
Brian Ellis
F.C. TUCKER EMGE
(812) 635-5847
54 Total Sales
2 in Chandler
$105K - $199K Price Range

Estimated Value: $275,350
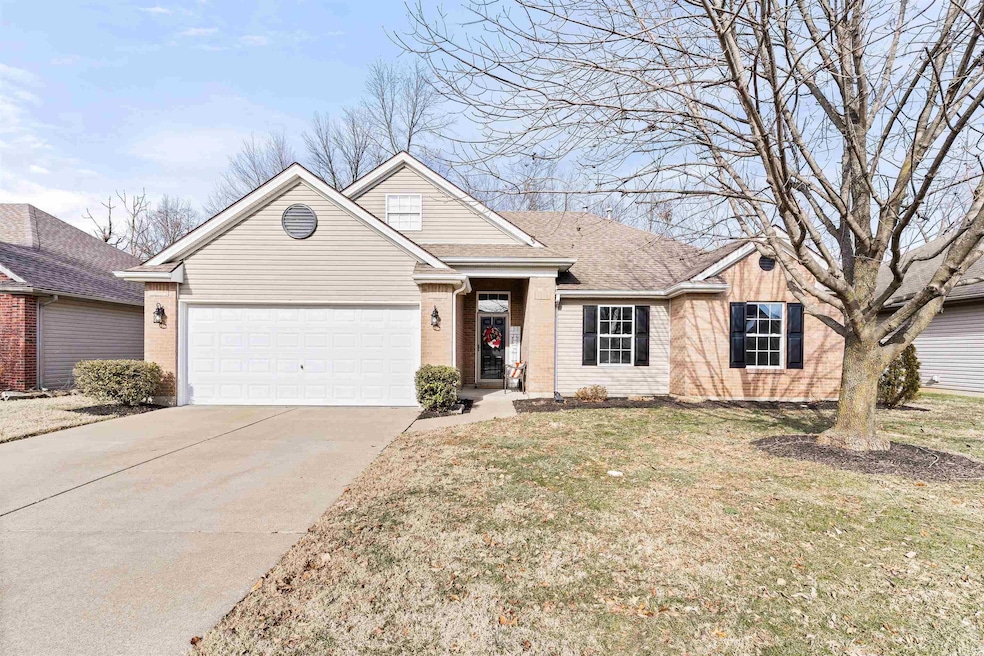
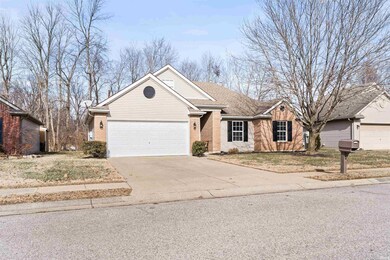
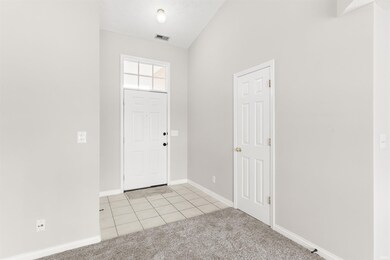
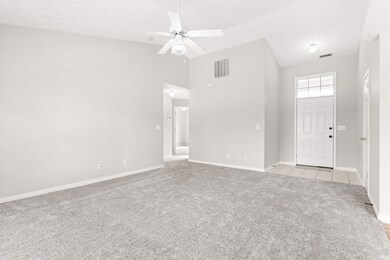
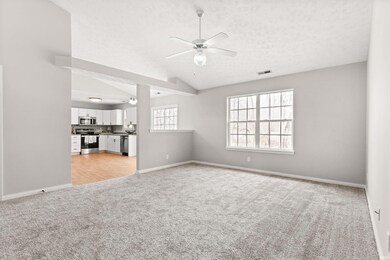
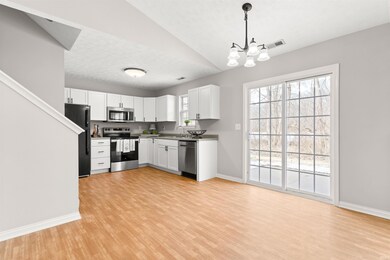
Welcome to this inviting 3-bedroom, 2-bathroom home with an added bonus room upstairs, located in the charming town of Newburgh. This home has been professionally painted throughout, and the main level has brand new carpet. Upon entering through the foyer, you are welcomed by the open and airy living room with vaulted ceilings and an abundance of natural light! The main level includes a large living room that is open to the eat-in kitchen. Just off the dining area there is access to the back patio with an abundance of trees lining the area that creates a sense of tranquility and privacy. The kitchen features include white cabinetry, brand new stainless range and microwave, along with a stainless dishwasher, nice pantry and has access to the laundry/mud room and attached 2 car garage. The main floor master is appointed with a walk-in closet and attached full bath. Two additional bedrooms have a shared full bath that completes the main level. A spacious upper bonus area is perfect for a second living space or guest bedroom. Located close to great schools, shopping and restaurants. This home is ready for you to move in and make it your own, blending comfort and style.
Last Agent to Sell the Property
Berkshire Hathaway HomeServices Indiana Realty Brokerage Phone: 812-760-6692 Listed on: 01/24/2025
We collect this data history from publicly available records. To have your information removed, we recommend requesting removal directly through your county’s website.
Brian Ellis
F.C. TUCKER EMGE
(812) 635-5847
54 Total Sales
2 in Chandler
$105K - $199K Price Range
Cindy Howard
F.C. TUCKER EMGE
(930) 212-2288
8 Total Sales
1 in Chandler
$419,000 Price
Jessica Mason
Jessica Mason Real Estate
(812) 441-4208
116 Total Sales
1 in Chandler
$149,000 Price
Nikki Davis
F.C. TUCKER EMGE
(812) 625-3944
185 Total Sales
8 in Chandler
$175K - $919K Price Range
Michael Finney
Berkshire Hathaway HomeServices Indiana Realty
(930) 666-2443
40 Total Sales
1 in Chandler
$229,000 Price
Lori Seibert
Key Associates Signature Realty
(930) 444-8260
42 Total Sales
2 in Chandler
$108K - $190K Price Range
We collect this data history from publicly available records. To have your information removed, we recommend requesting removal directly through your county’s website.
| Date | Buyer | Sale Price | Title Company |
|---|---|---|---|
| -- | None Listed On Document | ||
| Lockyear Tamra | -- | None Available |
We collect this data history from publicly available records. To have your information removed, we recommend requesting removal directly through your county’s website.
| Date | Status | Borrower | Loan Amount |
|---|---|---|---|
| Open | $255,550 | ||
| Previous Owner | Lockyear Tamra | $129,200 |
We collect this data history from publicly available records. To have your information removed, we recommend requesting removal directly through your county’s website.
| Date | Event | Price | List to Sale | Price per Sq Ft |
|---|---|---|---|---|
| 02/28/2025 02/28/25 | Sold | $269,000 | -3.6% | $183 / Sq Ft |
| 02/02/2025 02/02/25 | Pending | -- | -- | -- |
| 01/30/2025 01/30/25 | Price Changed | $279,000 | -3.8% | $190 / Sq Ft |
| 01/24/2025 01/24/25 | For Sale | $289,900 | -- | $197 / Sq Ft |
We collect this data history from publicly available records. To have your information removed, we recommend requesting removal directly through your county’s website.
| Year | Tax Paid | Tax Assessment Tax Assessment Total Assessment is a certain percentage of the fair market value that is determined by local assessors to be the total taxable value of land and additions on the property. | Land | Improvement |
|---|---|---|---|---|
| 2025 | $1,158 | $194,200 | $30,100 | $164,100 |
| 2024 | $1,362 | $186,700 | $22,000 | $164,700 |
| 2023 | $1,233 | $186,100 | $22,000 | $164,100 |
| 2022 | $1,296 | $186,300 | $22,000 | $164,300 |
| 2021 | $1,038 | $151,100 | $21,200 | $129,900 |
| 2020 | $1,006 | $139,900 | $20,000 | $119,900 |
| 2019 | $921 | $137,100 | $20,000 | $117,100 |
| 2018 | $896 | $131,000 | $20,000 | $111,000 |
| 2017 | $856 | $127,600 | $20,000 | $107,600 |
| 2016 | $2,166 | $118,100 | $20,000 | $98,100 |
| 2014 | $721 | $122,400 | $21,700 | $100,700 |
| 2013 | $757 | $127,800 | $21,700 | $106,100 |
JO
Seller's Agent in 2025
Jenna Offerman
Berkshire Hathaway HomeServices Indiana Realty
(812) 760-6692
36 Total Sales
Buyer's Agent in 2025
Ryan Mitchell
ERA FIRST ADVANTAGE REALTY, INC
(812) 455-7229
152 Total Sales
Source: Indiana Regional MLS
MLS Number: 202502279
APN: 87-12-14-304-039.000-019
Disclaimer: Certain information contained herein is derived from information provided by parties other than Homes.com. All information provided is deemed reliable, but is not guaranteed to be accurate and should be independently verified.
Based on information submitted to the MLS GRID. All data is obtained from various sources and may not have been verified by broker or MLS GRID. Supplied Open House Information is subject to change without notice. All information should be independently reviewed and verified for accuracy. Properties may or may not be listed by the office/agent presenting the information. Some IDX listings have been excluded from this website. IDX information is provided exclusively for personal, non-commercial use, and may not be used for any purpose other than to identify prospective properties consumers may be interested in purchasing. Information is deemed reliable but not guaranteed.
Based on information submitted to the MLS GRID
Ask me questions while you tour the home.