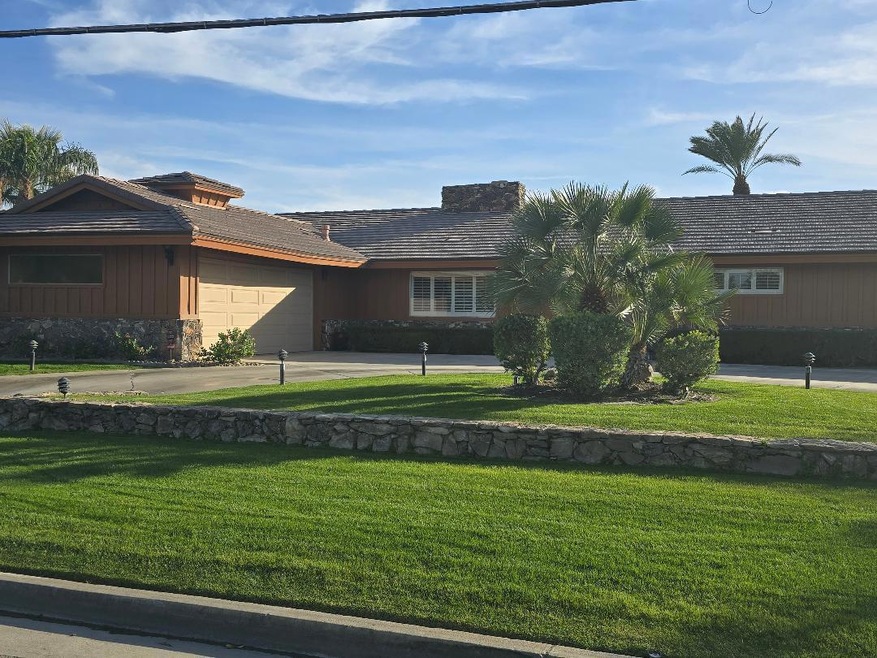
NOT LISTED FOR SALE

79975 Westward ho Dr La Quinta, CA 92253

La Quinta Area

Estimated Value: $655,000 - $709,000

3 Beds
2.5 Baths
2,392 Sq Ft
$285/Sq Ft Est. Value

Sale Details

Date Sold: May 3, 2025

Last sale price $725,000 $303 Per Sq Ft

Est. 6% decrease in value since last sale

Current estimated payment $3,938 / mo

302 Days on Market

Highlights

  • Golf Course Community
  • Golf Course View
  • Circular Driveway
  • In Ground Pool
  • Great Room
  • 2 Car Attached Garage

About This Home

As of May 2025

A golfer's dream home is just 1 facet of this unique gem, OR make it a fantastic investment VRBO. Situated on a championship golf course, it offers a special full fairway view with no HOA fees, on an oversized lot, this home boasts of many positive attributes including a deep setback with a large circular driveway surrounding a mature landscaped and fully lighted front yard. An ample private back yard allows you to unwind on your expansive covered patio, privatized pool with the breathtaking views of the Santa Rosa Mountains. When you step inside you immediately notice the expanse of the upgraded open concept living area that flows throughout. A redesign of the great room and kitchen opens up to an entertainment area with fireplace, added kitchen center island, prep sink, large storage pantry, granite counter tops, backsplash, beverage cooler, gas cooktop, custom cabinets, ceramic flooring throughout. Off the kitchen is a large dining area suitable for family get togethers. The vaulted ceiling, with the fully extended glass view and floor to ceiling rock fireplace embellish the living room. The primary bedroom with ensuite, upgraded to include ceramic plank flooring, custom built cabinets for ample storage, a double vanity, a large granite walk in shower with full glass view of outdoor atrium. In addition, the 2 car garage has 2 fully built in storage areas at each end of the home. This spacious home includes 2 more bedrooms, 1 & half baths, come see & appreciate

Last Agent to Sell the Property

Kathy Carlisle

American Real Estate Brokers License #00874372 Listed on: 06/12/2024

Last Buyer's Agent

Kathy Carlisle

American Real Estate Brokers License #00874372 Listed on: 06/12/2024

Range of Values:

--
Value Increase
--
Percent Increase
--
Adjusted for Inflation
Collateral Analytics

Collateral Analytics Collateral Analytics AVMs (Automated Valuation Model) employ a number of statistical approaches combined with neighborhood-specific comparable selection guarantees the most up-to-date and precise valuations.

Not Available

Collateral Analytics does not have data for the current month. Please view the chart for historical values.

ICE

ICE Mortgage Technology ICE Mortgage Technology’s AVM (Automated Valuation Model) is a state-of-the-art online residential property valuation tool that provides a quick and accurate estimate of the value of almost any home in the U.S.

Not Available

ICE Mortgage Technology does not have data for the current month. Please view the chart for historical values.

First American

First American First American Data & Analytics’ next-generation AVM combines unrivaled data assets with a blended ensemble of valuation models to produce highly accurate, reliable valuations you can trust.

Not Available

First American does not have data for the current month. Please view the chart for historical values.

Quantarium

Quantarium Quantarium’s valuation service, repeatedly proven the industry’s most accurate and comprehensive, is supercharged with a self-learning and auto-tuning AI engine that continually becomes smarter and more accurate as it processes daily inputs from the industry’s leading RE data lake.

Not Available

Quantarium does not have data for the current month. Please view the chart for historical values.

Average Value
Not Available
List Price
Sold Price
Create a Home Valuation Report for This Property
The Home Valuation Report is an in-depth analysis detailing your home's value as well as a comparison with similar homes in the area

Home Details

Home Type

  • Single Family

Year Built

  • Built in 1963

Lot Details

  • 10,019 Sq Ft Lot
  • Block Wall Fence
  • Sprinklers on Timer

Property Views

  • Golf Course
  • Mountain

Interior Spaces

  • 2,392 Sq Ft Home
  • 1-Story Property
  • Ceiling Fan
  • Fireplace With Gas Starter
  • Great Room
  • Family Room
  • Living Room with Fireplace
  • Dining Area
  • Ceramic Tile Flooring
  • Security Lights

Bedrooms and Bathrooms

  • 3 Bedrooms

Parking

  • 2 Car Attached Garage
  • Garage Door Opener
  • Circular Driveway

Pool

  • In Ground Pool
  • Waterfall Pool Feature

Location

  • Ground Level

Utilities

  • Central Heating and Cooling System
  • Septic Tank

Listing and Financial Details

  • Assessor Parcel Number 600060007

Community Details

Overview

  • Westward Shadows Subdivision

Recreation

  • Golf Course Community

Home Details

Home Type

Single Family

Year Built

Built in 1963

Lot Details

10,019 Sq Ft Lot

Listing Details

  • Property Type: Residential
  • Property Sub Type: Single Family Residence
  • Property Attached/Detached: No
  • Levels: One, Ground
  • Building Number Of Stories: 1
  • List Price per Sq Ft: 325.67
  • Lp Sp Ratio: 0.9300
  • View Type: Golf Course, Mountain(s)
  • Year Built: 1963
  • Listing I D: 219124550
  • Listing Member Address: P O Box 3425, Palm Desert, CA 92261
  • Listing Member Fax: (760) 341-1971
  • Listing Office Address: P.O. Box 3425, Palm Desert, CA 92260
  • Listing Office Fax: (760) 341-1971
  • Selling Member Address: P O Box 3425, Palm Desert, CA 92261
  • Selling Member Fax: (760) 341-1971
  • Selling Office Address: P.O. Box 3425, Palm Desert, CA 92260
  • Selling Office Fax: (760) 341-1971
  • Land Type: Fee
  • Subdivision: Westward Shadows
  • Special Features: None

Interior Features

  • Fireplace: Yes
  • Fireplace Location: Living Room
  • Fireplace Features: Gas Starter
  • Flooring: Ceramic Tile
  • Total Bedrooms: 3
  • Half Bathrooms: 1
  • Total Bathrooms: 3.00
  • Full Bathrooms: 2
  • Estimated Sq Ft: 2392.00

Exterior Features

  • Fencing: Block
  • Pool: Yes
  • Pool Construction: In Ground
  • Pool Description: In Ground, Waterfall
  • Pool Location: Private
  • Planned Unit Development: No
  • View: Yes

Garage/Parking

  • Garage: Yes
  • Garage Description: Attached
  • Parking: Circular Driveway, Driveway, Garage Door Opener
  • Total Covered Spaces: 2.00
  • Total Garage Spaces: 2.00
  • Total Parking Spaces: 4.00

Utilities

  • Cooling Type: Air Conditioning, Central Air, Ceiling Fan(s)
  • Heating: Central
  • Security: Exterior Security Lights
  • Sewer: Septic Tank

Association/Amenities

  • Golf Course Within Development: Yes

Lot Info

  • Sprinklers: Yes
  • Assessor Parcel Number: 600060007
  • Irrigation: Sprinkler System, Sprinkler Timer
  • Lot Size: 10019.00

Rental Info

  • Furnished: Unfurnished
  • Land Lease Type: Fee Simple
  • Short Term Rentals: Unknown

Multi Family

  • Total Fireplaces: 1

Ownership History

We collect this data history from publicly available records. To have your information removed, we recommend requesting removal directly through your county’s website.

Date Name Owned For Owner Type

Purchase Details

Listed on
Jun 12, 2024
Closed on
Apr 28, 2025
Sold by
Bought by
Seller's Agent
Kathy Carlisle
American Real Estate Brokers
Buyer's Agent
Kathy Carlisle
American Real Estate Brokers
List Price
$779,000
Sold Price
$725,000
Premium/Discount to List
-$54,000
-6.93%
Views
28
Current Estimated Value
$682,290

Home Financials for this Owner

Home Financials are based on the most recent Mortgage that was taken out on this home.
Estimated Appreciation
-$42,710
Avg. Annual Appreciation
-4.74%
Original Mortgage
$300,000
Interest Rate
6.67%
Mortgage Type
New Conventional

Purchase Details

Closed on
Dec 2, 2004
Sold by
Bought by

Home Financials for this Owner

Home Financials are based on the most recent Mortgage that was taken out on this home.
Original Mortgage
$143,000
Interest Rate
5.64%
Mortgage Type
New Conventional
Source: Public Records

Purchase History

We collect this data history from publicly available records. To have your information removed, we recommend requesting removal directly through your county’s website.

Date Buyer Sale Price Title Company
-- Chicago Title
$725,000 Chicago Title
-- --
Source: Public Records

Mortgage History

We collect this data history from publicly available records. To have your information removed, we recommend requesting removal directly through your county’s website.

Date Status Borrower Loan Amount
Closed $300,000
Previous Owner $143,000
Source: Public Records

Property History

We collect this data history from publicly available records. To have your information removed, we recommend requesting removal directly through your county’s website.

Date Event Price List to Sale Price per Sq Ft
05/03/2025 05/03/25 Sold $725,000 -6.9% $303 / Sq Ft
04/10/2025 04/10/25 Pending -- -- --
06/12/2024 06/12/24 For Sale $779,000 -- $326 / Sq Ft
Source: California Desert Association of REALTORS®

Tax History

We collect this data history from publicly available records. To have your information removed, we recommend requesting removal directly through your county’s website.

Year Tax Paid Tax Assessment Tax Assessment Total Assessment is a certain percentage of the fair market value that is determined by local assessors to be the total taxable value of land and additions on the property. Land Improvement
2026 $2,259 $739,499 $221,852 $517,647
2025 $2,203 $158,918 $18,797 $140,121
2023 $2,203 $152,749 $18,068 $134,681
2022 $2,044 $149,755 $17,714 $132,041
2021 $1,995 $146,819 $17,367 $129,452
2020 $1,957 $145,314 $17,189 $128,125
2019 $1,909 $142,465 $16,852 $125,613
2018 $1,857 $139,672 $16,522 $123,150
2017 $1,808 $136,935 $16,199 $120,736
2016 $1,754 $134,251 $15,882 $118,369
2015 $1,756 $132,237 $15,645 $116,592
2014 $1,725 $129,649 $15,340 $114,309
Source: Public Records

Agents Affiliated with this Home

  • Section Image
See All Agents

Map

Source: California Desert Association of REALTORS®

MLS Number: 219124550

California Desert Association of REALTORS®

APN: 600-060-007

Your Personal Tour Guide

Ask me questions while you tour the home.