
Andrea Lamb
Keller Williams Realty
(423) 455-5794
58 Total Sales
1 in Middle Valley
$305,000 Price


Estimated Value: $336,431 - $394,000
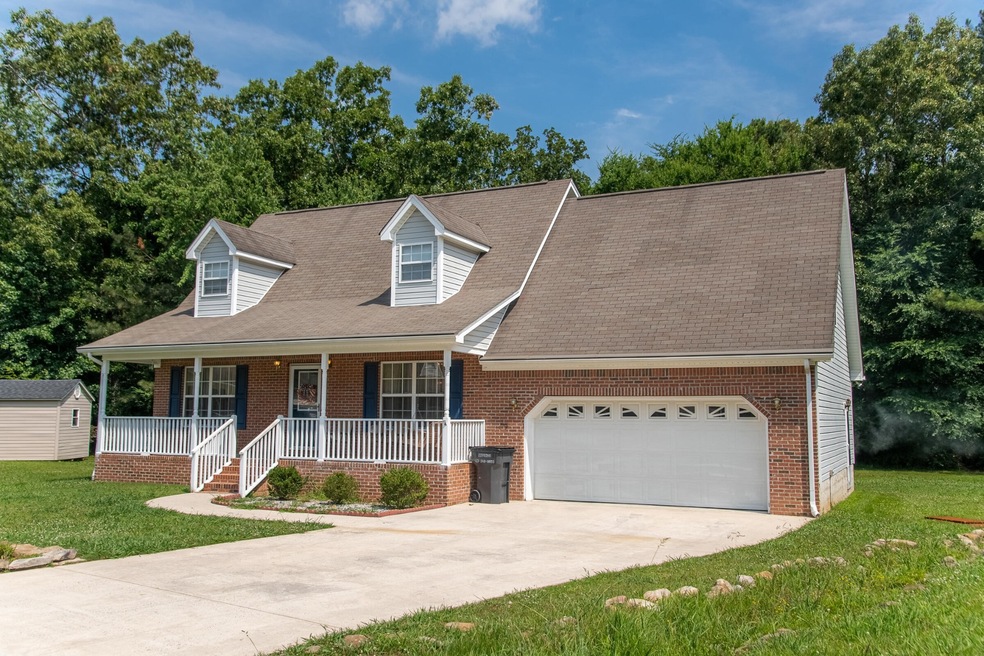
Welcome to Saylor Trail, the private cul-de-sac tucked away from all the noise. Upon entering the home you will notice the hardwood floors beaming with the natural light coming in from all over the room. A spacious master on main with a large closet. Don't miss the secluded bonus room accommodated with a full bathroom in its own quiet section of the home. As you make your way out to the back deck, you can take in the serene backyard with its tree line making it feel that you have the whole space to yourself. This property has been well maintained by a single owner since the day it was built. Schedule a private showing to your future home! All Appliances & Living room Tv to stay
We collect this data history from publicly available records. To have your information removed, we recommend requesting removal directly through your county’s website.
Andrea Lamb
Keller Williams Realty
(423) 455-5794
58 Total Sales
1 in Middle Valley
$305,000 Price
Mark Morris
Greater Chattanooga Realty, Keller Williams Realty
(423) 635-7795
98 Total Sales
2 in Middle Valley
$289,900 Price Range
Benjamin Helton
RE/MAX Properties
(423) 497-3851
29 Total Sales
6 in Middle Valley
$205K - $365K Price Range
Simeon Hinchman
Keller Williams Realty
(423) 800-8418
23 Total Sales
1 in Middle Valley
$189,168 Price
Mark Blazek
Real Estate Partners Chattanooga, LLC
(423) 497-0547
81 Total Sales
20 in Middle Valley
$285K - $1.2M Price Range
Nate Durham
Zach Taylor Chattanooga
(423) 589-1347
71 Total Sales
2 in Middle Valley
$330,000 Price Range
We collect this data history from publicly available records. To have your information removed, we recommend requesting removal directly through your county’s website.
| Date | Buyer | Sale Price | Title Company |
|---|---|---|---|
| $300,000 | Bridge City Abstract | ||
| Hamby Ramona | $135,750 | Century Title & Escrow Inc |
We collect this data history from publicly available records. To have your information removed, we recommend requesting removal directly through your county’s website.
| Date | Status | Borrower | Loan Amount |
|---|---|---|---|
| Open | $337,810 | ||
| Closed | Saenz Rusty Donovan | $294,566 | |
| Previous Owner | Hamby Ramona | $252,000 | |
| Previous Owner | Hamby Ramona | $151,000 | |
| Previous Owner | Hamby Ramona | $148,000 | |
| Previous Owner | Hamby Ramona | $100,000 |
We collect this data history from publicly available records. To have your information removed, we recommend requesting removal directly through your county’s website.
| Date | Event | Price | List to Sale | Price per Sq Ft |
|---|---|---|---|---|
| 07/18/2022 07/18/22 | Sold | $300,000 | +11.1% | $216 / Sq Ft |
| 06/22/2022 06/22/22 | Pending | -- | -- | -- |
| 06/20/2022 06/20/22 | For Sale | $270,000 | -- | $194 / Sq Ft |
We collect this data history from publicly available records. To have your information removed, we recommend requesting removal directly through your county’s website.
| Year | Tax Paid | Tax Assessment Tax Assessment Total Assessment is a certain percentage of the fair market value that is determined by local assessors to be the total taxable value of land and additions on the property. | Land | Improvement |
|---|---|---|---|---|
| 2025 | $1,155 | $76,225 | $0 | $0 |
| 2024 | $1,205 | $53,850 | $0 | $0 |
| 2023 | $1,214 | $53,850 | $0 | $0 |
| 2022 | $1,205 | $53,850 | $0 | $0 |
| 2021 | $1,205 | $53,850 | $0 | $0 |
| 2020 | $1,120 | $40,500 | $0 | $0 |
| 2019 | $1,120 | $40,500 | $0 | $0 |
| 2018 | $1,120 | $40,500 | $0 | $0 |
| 2017 | $1,120 | $40,500 | $0 | $0 |
| 2016 | $1,098 | $0 | $0 | $0 |
| 2015 | $1,098 | $39,700 | $0 | $0 |
| 2014 | $1,098 | $0 | $0 | $0 |
Source: Realtracs
MLS Number: RTC2423425
APN: 083N-A-001.04
Disclaimer: Certain information contained herein is derived from information provided by parties other than Homes.com. All information provided is deemed reliable, but is not guaranteed to be accurate and should be independently verified.
All data is obtained from various sources and may not have been verified by broker or MLS GRID. Supplied Open House Information is subject to change without notice. All information should be independently reviewed and verified for accuracy. Properties may or may not be listed by the office/agent presenting the information. Some IDX listings have been excluded from this website.
Listings courtesy of Realtracs as distributed by MLS GRID.
Listing Information presented by local MLS brokerage: Ten-X, LLC dba Homes.com, local broker - Arlene Richardson - 888-952-6393 - 17600 Laguna Canyon Rd, Irvine, CA 92618.
Based on information submitted to the MLS GRID
Ask me questions while you tour the home.