KS
Kevin Stewart
Keller Williams Preferred Properties, Ship Bottom
(888) 367-0889
47 Total Sales
9 in Manchester
$58K - $470K Price Range
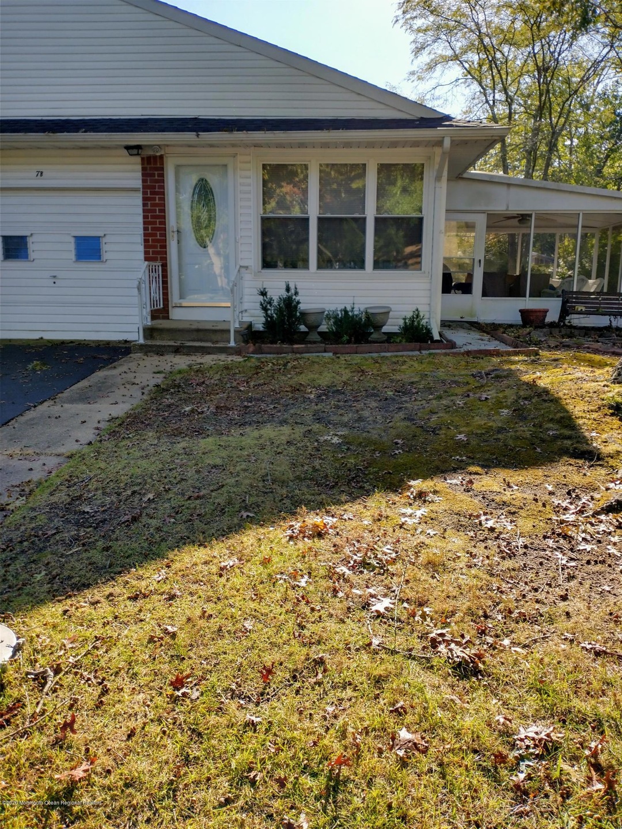
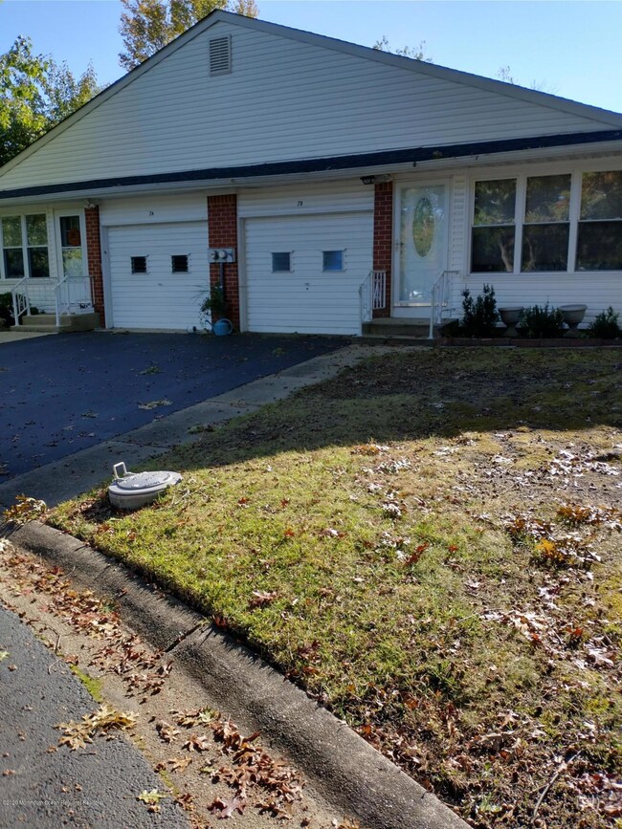
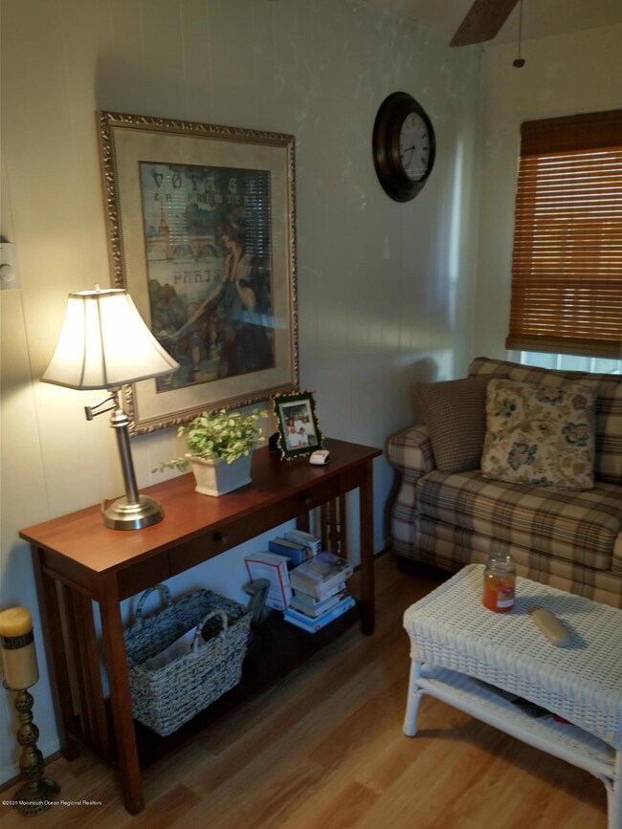
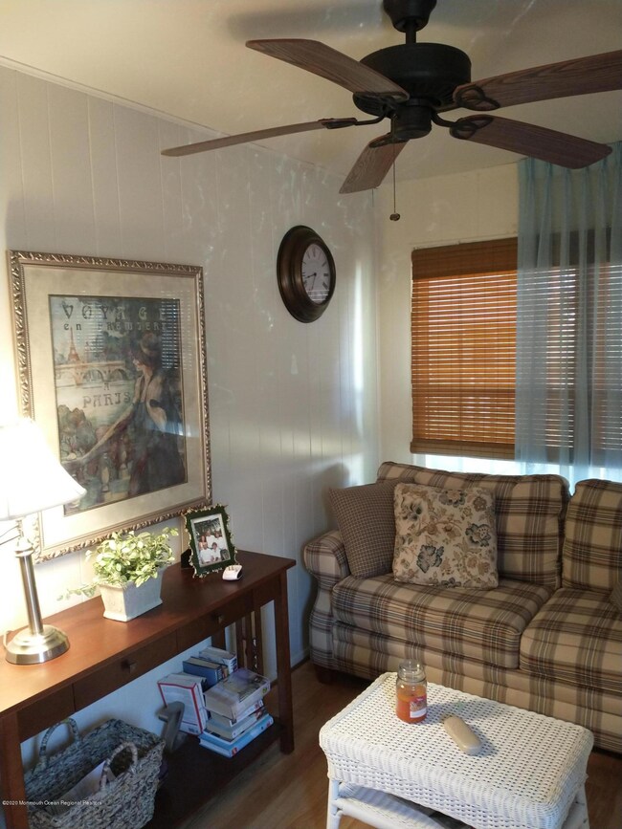
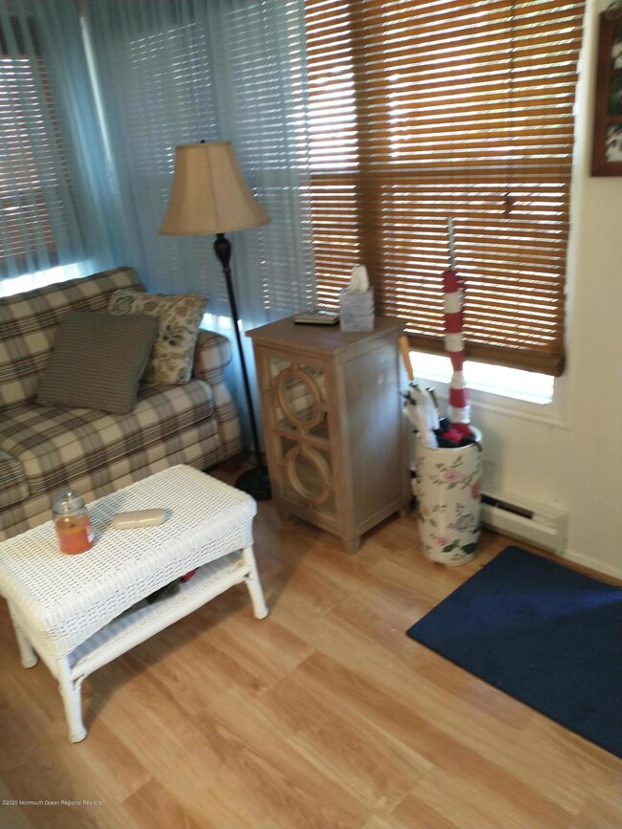
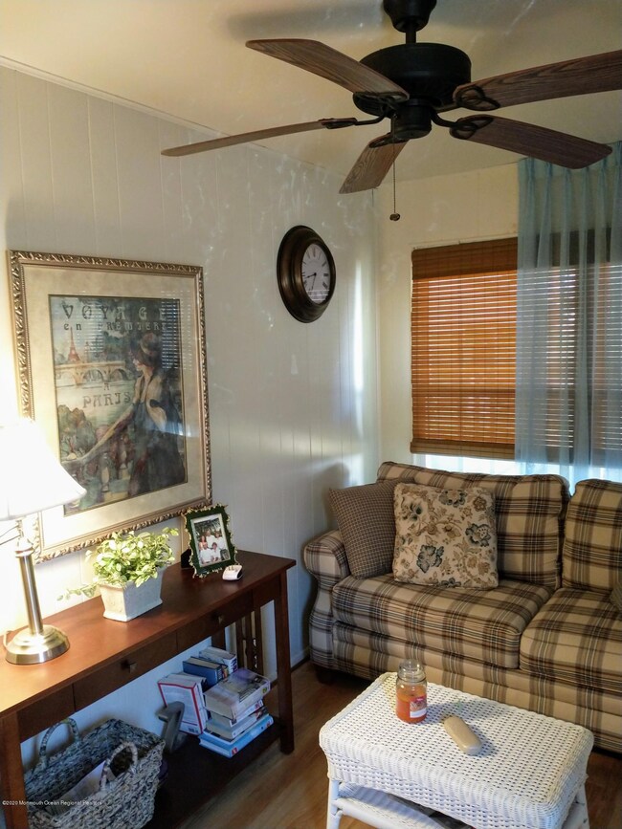
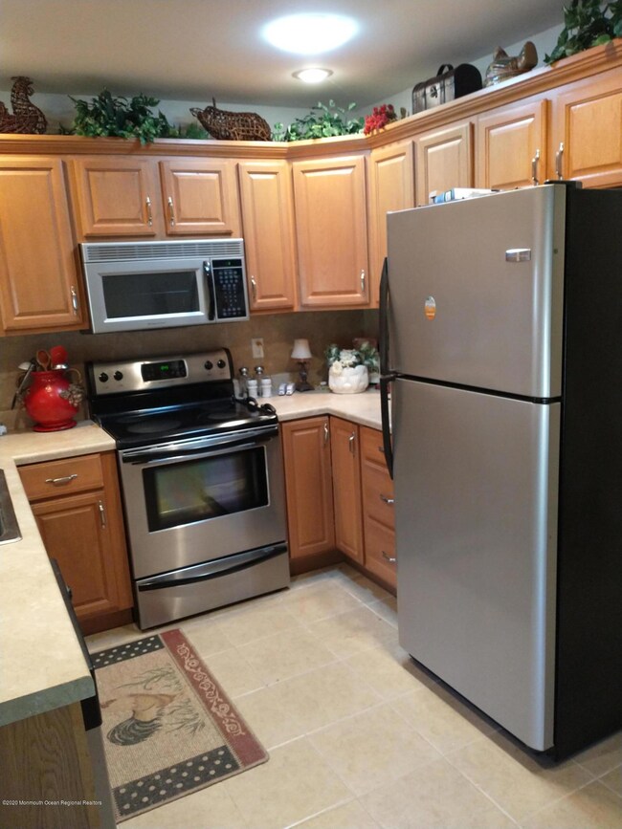
Beautiful well kept home. It has 2 Bedrooms,
2 bathrooms, Living Room, Eat in Kitchen with side door to Screened in Porch. Its a newer Kitchen with plenty of cabinets and counter space. Six Panel Doors thru out the house.
When going into house you are in the Den.
Hallway goes to Kitchen, 2nd Bathroom and Living Room. Bedrooms are in the Back, near the Bathroom with changing room. The second Bathroom was Utility room, washer and dryer are in the garage. Also has newer windows, 2 wall air conditioner. Near Shopping and Harry Wright Lake,
Last Agent to Sell the Property
Irene Keddy
Crossroads Realty Inc-WH Listed on: 10/15/2020
Last Buyer's Agent
Amelia Bruszewski
ERA/ American Towne Realty
KS
Kevin Stewart
Keller Williams Preferred Properties, Ship Bottom
(888) 367-0889
47 Total Sales
9 in Manchester
$58K - $470K Price Range

Alan Kurlander
Coldwell Banker Realty
(732) 702-6183
314 Total Sales
2 in Manchester
$410K - $520K Price Range
Erin Ryan
Real Broker, LLC- Fairfield
(848) 400-4415
38 Total Sales
2 in Manchester
$225K - $350K Price Range
Raffaele Marino
Coldwell Banker Realty
(848) 281-0408
79 Total Sales
2 in Manchester
$250K - $515K Price Range
Lori Eipel
Keller Williams Realty Spring Lake
(862) 352-7956
57 Total Sales
1 in Manchester
$345,000 Price
Juan Sardo
Real Broker, LLC- Red Bank
(848) 276-6388
72 Total Sales
2 in Manchester
$360K - $800K Price Range
We collect this data history from publicly available records. To have your information removed, we recommend requesting removal directly through your county’s website.
| Date | Event | Price | List to Sale | Price per Sq Ft |
|---|---|---|---|---|
| 12/10/2020 12/10/20 | Sold | $99,900 | 0.0% | -- |
| 11/13/2020 11/13/20 | Pending | -- | -- | -- |
| 10/15/2020 10/15/20 | For Sale | $99,900 | -- | -- |
We collect this data history from publicly available records. To have your information removed, we recommend requesting removal directly through your county’s website.
| Year | Tax Paid | Tax Assessment Tax Assessment Total Assessment is a certain percentage of the fair market value that is determined by local assessors to be the total taxable value of land and additions on the property. | Land | Improvement |
|---|---|---|---|---|
| 2026 | $3,300 | $269,294 | $42,237 | $227,057 |
| 2025 | $3,300 | $264,014 | $41,409 | $222,605 |
| 2024 | $3,253 | $258,839 | $40,598 | $218,241 |
| 2023 | $3,177 | $253,764 | $39,802 | $213,962 |
| 2022 | $3,122 | $248,789 | $39,022 | $209,767 |
| 2021 | $2,979 | $243,911 | $38,257 | $205,654 |
| 2020 | $2,998 | $241,411 | $37,865 | $203,546 |
| 2019 | $2,935 | $236,678 | $37,123 | $199,555 |
| 2018 | $2,859 | $232,039 | $36,396 | $195,643 |
| 2017 | $2,819 | $227,490 | $35,683 | $191,807 |
| 2016 | $2,734 | $223,031 | $34,984 | $188,047 |
| 2015 | $2,692 | $219,682 | $34,459 | $185,223 |
| 2014 | $2,622 | $215,379 | $33,784 | $181,595 |
IK
Seller's Agent in 2020
Irene Keddy
Crossroads Realty Inc-WH
AB
Buyer's Agent in 2020
Amelia Bruszewski
ERA/ American Towne Realty
Source: MOREMLS (Monmouth Ocean Regional REALTORS®)
MLS Number: 22037297
Disclaimer: Certain information contained herein is derived from information provided by parties other than Homes.com. All information provided is deemed reliable, but is not guaranteed to be accurate and should be independently verified.
IDX information is provided exclusively for personal, non-commercial use, and may not be used for any purpose other than to identify prospective properties consumers may be interested in purchasing.
Information is deemed reliable but not guaranteed.
Ask me questions while you tour the home.