NOT LISTED FOR SALE

7D the Hamlet Unit HAMLET Enfield, CT 06082

2 Beds
1.5 Baths
1,235 Sq Ft
1987 Built

Sale Details

Date Sold: October 24, 2014

Last sale price $130,000 $105 Per Sq Ft

62 Days on Market

Highlights

  • Pool
  • 1 Fireplace
  • Central Air
  • Attic

About This Home

As of October 2014

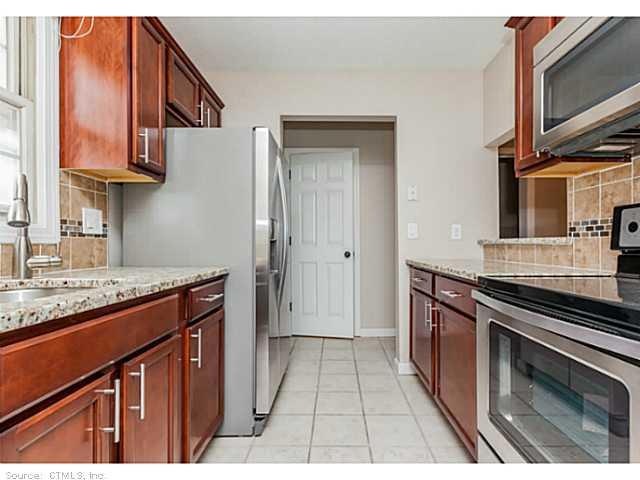
Gorgeous! Completely renovated! Brand new kitchen with stainless steel, granite, travertine tile. New baths with granite vanities. Hardwoods through the lower level, fireplace, finished walk out basement w/ sliders adds 350 sq ft, deck, must see!!

Last Agent to Sell the Property

Jason Donaldson

Mulberry Real Estate License #REB.0758562 Listed on: 05/22/2014

Last Buyer's Agent

Patrick Morton

Berkshire Hathaway NE Prop. License #RES.0784200

Berkshire Hathaway NE Prop.

Property Details

Home Type

  • Condominium

Est. Annual Taxes

  • $2,753

Year Built

  • Built in 1987

HOA Fees

  • $220 Monthly HOA Fees

Parking

  • 2 Parking Spaces

Home Design

  • Vinyl Siding

Interior Spaces

  • 1,235 Sq Ft Home
  • 1 Fireplace
  • Attic or Crawl Hatchway Insulated

Kitchen

  • Oven or Range
  • Microwave
  • Dishwasher

Bedrooms and Bathrooms

  • 2 Bedrooms

Partially Finished Basement

  • Walk-Out Basement
  • Basement Fills Entire Space Under The House

Pool

Schools

  • Boe Elementary School
  • Boe High School

Utilities

  • Central Air
  • Heating System Uses Natural Gas
  • Cable TV Available

Community Details

  • The Hamlet Community
  • Property managed by RESIDENTIAL MANAGE

Property Details

Home Type

Condominium

Est. Annual Taxes

$2,753

Year Built

Built in 1987

HOA Fees

$220 per month

Listing Details

  • Property Type: Condo/Co-Op For Sale
  • Potential Short Sale: No
  • Total Sq Ft: 1235
  • Year Built: 1987
  • Property Sub Type: Condominium
  • Directions: Enfield st to orlando drive
  • Special Features: None

Interior Features

  • Total Bedrooms: 2
  • Total Bathrooms: 2.00
  • Full Bathrooms: 1
  • Half Bathrooms: 1
  • Fireplaces: 1
  • Attic Description: Access Via Hatch
  • Basement Description: Full With Walk-Out, Partially Finished
  • Interior Amenities: Cable - Available
  • Appliances: Dishwasher, Microwave, Oven/Range, Refrigerator
  • Laundry Room Info: Basement Hook-Up(s)
  • Attic: Yes

Exterior Features

  • Exterior Siding: Vinyl Siding
  • Swimming Pool: Yes

Garage/Parking

  • Garage Parking Info: Assigned Parking
  • Total Parking Spaces: 2

Utilities

  • Cooling System: Central Air
  • Heat Type: Hot Air
  • Heat Fuel Type: Natural Gas
  • Hot Water Description: Natural Gas
  • Water Source: Public Water Connected
  • Sewer: Public Sewer Connected

Condo/Co-op/Association

  • Complex Name: The Hamlet
  • HOA Fees: 220
  • HOA Fee Frequency: Monthly
  • Property Management Type: Professional-Off Site
  • Property Mgt Company Name: RESIDENTIAL MANAGE

Rental Info

  • Lease Purchase: No

Tax Info

  • Property Tax: 2753
  • Assessor Parcel Number: 999999999

MLS Schools

  • Elementary School: Boe
  • High School: Boe
Create a Home Valuation Report for This Property
The Home Valuation Report is an in-depth analysis detailing your home's value as well as a comparison with similar homes in the area

Home Values in the Area

Source: Public Records

Average Home Value in this Area


Source: Public Records

Property History

We collect this data history from publicly available records. To have your information removed, we recommend requesting removal directly through your county’s website.

Date Event Price List to Sale Price per Sq Ft
10/24/2014 10/24/14 Sold $130,000 -7.1% $105 / Sq Ft
07/23/2014 07/23/14 Pending -- -- --
05/22/2014 05/22/14 For Sale $139,900 -- $113 / Sq Ft
Source: SmartMLS

Agents Affiliated with this Home

  • Section Image
  • Section Image
See All Agents

Map

Source: SmartMLS

MLS Number: G683744

SmartMLS
Your Personal Tour Guide

Ask me questions while you tour the home.