
The South Shore Group
Stuart St James, Inc.
(857) 776-0731
4 Total Sales
1 in East Cambridge
$5,000,000 Price
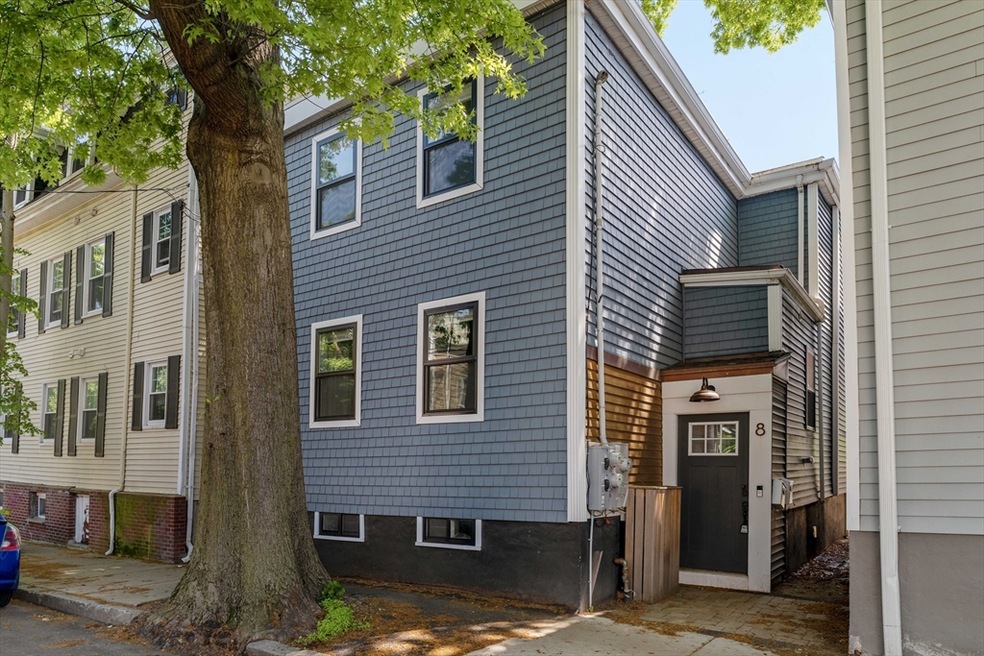
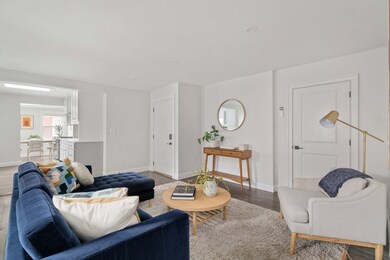
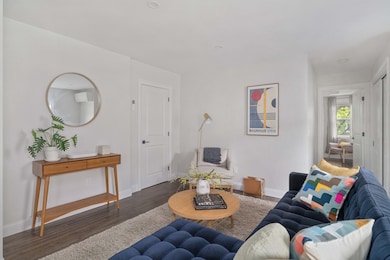
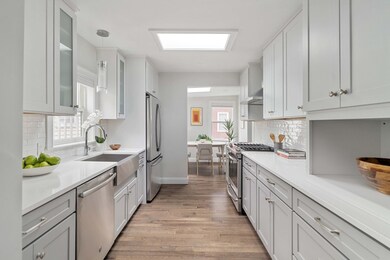

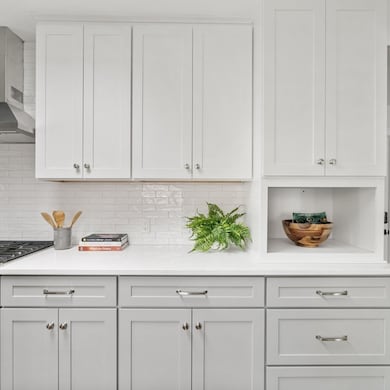
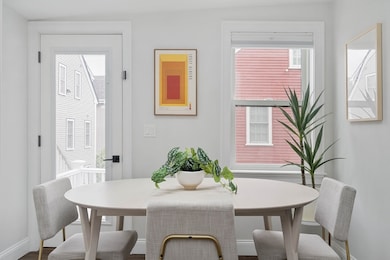
Unbeatable opportunity to own a pristine, 2020 gut renovated penthouse condo in the heart of bustling and burgeoning East Cambridge, within a half a mile from tech and life sciences hubs, Kendall Square (Red Line T) and Cambridge Crossing (Green Line T). The kitchen with custom cabinets and quartz countertops is open to the dining and living area, creating a bright & open space, seamlessly blending style & function. Two spacious bedrooms, including an en-suite primary with dual closets and a second bathroom complete this home. Neighborhood amenities abound, 10+ parks, kayaking on the Charles, skating rinks, restaurants, artisan coffee and wine bars, spinning studios and grocery stores. Close to MIT, MGH, Harvard, I-93 and 15 minutes to Logan Airport. With a Walk ScoreTM of 95/100 and bike score of 96/100, the city is your oyster! Shopping, pharmacy and grocery just one block away! In-unit laundry and central air!
Last Agent to Sell the Property
Gibson Sotheby's International Realty Listed on: 05/28/2024
The South Shore Group
Stuart St James, Inc.
(857) 776-0731
4 Total Sales
1 in East Cambridge
$5,000,000 Price
Jay Liu
Jiang Hua Liu
(781) 790-4120
30 Total Sales
1 in East Cambridge
$650,000 Price
The Baker Team .
Keller Williams Realty
(781) 661-5797
96 Total Sales
1 in East Cambridge
$1,000,000 Price
Georgia Balafas
Corcoran Property Advisors
(781) 645-4693
55 Total Sales
2 in East Cambridge
$1.2M - $1.3M Price Range
Michelle Doyle
Flow Realty, Inc.
(978) 690-4362
50 Total Sales
2 in East Cambridge
$875K - $988K Price Range
Minka vanBeuzekom
Coldwell Banker Realty - Cambridge
(617) 657-2667
54 Total Sales
2 in East Cambridge
$925K - $1.2M Price Range
We collect this data history from publicly available records. To have your information removed, we recommend requesting removal directly through your county’s website.
| Date | Event | Price | List to Sale | Price per Sq Ft |
|---|---|---|---|---|
| 07/09/2024 07/09/24 | Sold | $954,000 | +9.9% | $954 / Sq Ft |
| 06/04/2024 06/04/24 | Pending | -- | -- | -- |
| 05/28/2024 05/28/24 | For Sale | $868,000 | -- | $868 / Sq Ft |
We collect this data history from publicly available records. To have your information removed, we recommend requesting removal directly through your county’s website.
| Year | Tax Paid | Tax Assessment Tax Assessment Total Assessment is a certain percentage of the fair market value that is determined by local assessors to be the total taxable value of land and additions on the property. | Land | Improvement |
|---|---|---|---|---|
| 2026 | $5,852 | $467,617 | $339,507 | $128,110 |
| 2025 | $5,852 | $458,449 | $332,850 | $125,599 |
| 2024 | $5,782 | $449,461 | $326,324 | $123,137 |
| 2023 | $5,678 | $440,649 | $319,926 | $120,723 |
| 2022 | $5,427 | $432,009 | $313,653 | $118,356 |
| 2021 | $5,353 | $423,539 | $307,503 | $116,036 |
| 2019 | $5,200 | $410,979 | $298,383 | $112,596 |
| 2018 | $5,060 | $402,922 | $292,533 | $110,389 |
| 2016 | $4,830 | $387,278 | $281,175 | $106,103 |
| 2015 | $4,762 | $381,462 | $276,952 | $104,510 |
| 2014 | $4,786 | $373,990 | $271,527 | $102,463 |
LT
Seller's Agent in 2024
Lauren Holleran Team
Gibson Sothebys International Realty
(617) 913-2203
16 in this area
335 Total Sales
Buyer's Agent in 2024
Carol Kiniry-Curcio
Gibson Sotheby's International Realty
(781) 985-3543
1 in this area
45 Total Sales
Source: MLS Property Information Network (MLS PIN)
MLS Number: 73243370
Disclaimer: Certain information contained herein is derived from information provided by parties other than Homes.com. All information provided is deemed reliable, but is not guaranteed to be accurate and should be independently verified.
The property listing data and information, or the Images, set forth herein were provided to MLS Property Information Network, Inc. from third party sources, including sellers, lessors and public records, and were compiled by MLS Property Information Network, Inc. The property listing data and information, and the Images, are for the personal, non-commercial use of consumers having a good faith interest in purchasing or leasing listed properties of the type displayed to them and may not be used for any purpose other than to identify prospective properties which such consumers may have a good faith interest in purchasing or leasing. MLS Property Information Network, Inc. and its subscribers disclaim any and all representations and warranties as to the accuracy of the property listing data and information, or as to the accuracy of any of the Images, set forth herein.
Ask me questions while you tour the home.