
Lisa Kelly
Exit Realty Connections
(845) 366-1731
37 Total Sales
1 in Kingston
$259,150 Price
Estimated Value: $505,702
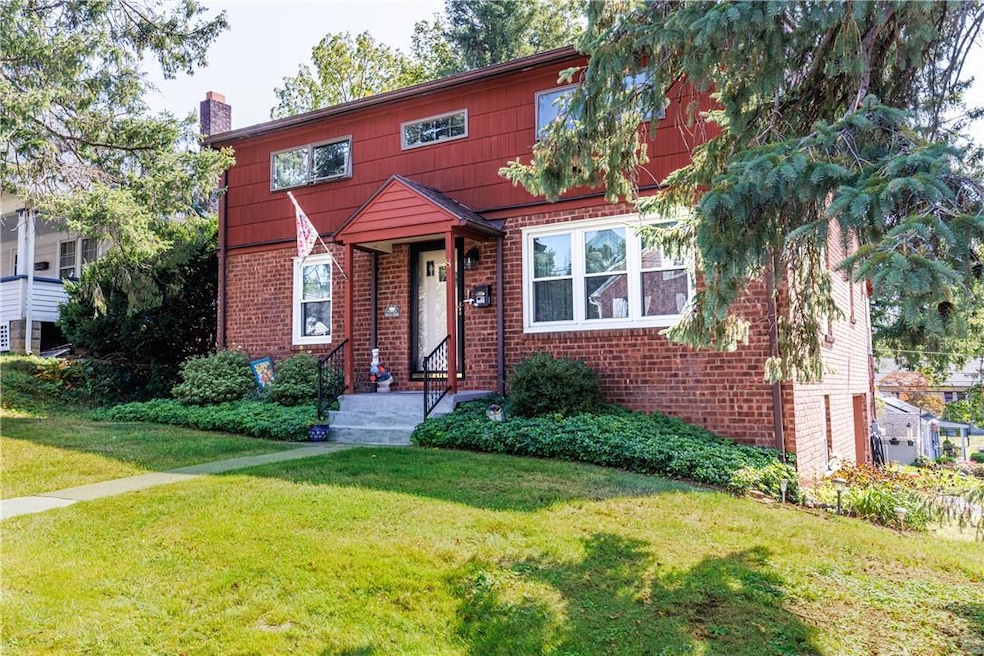
ACCEPTED OFFER AS OF 10/15/24. Minutes by foot to Uptown Kingston and popular Forsyth Park, this meticulously maintained brick Cape on a sunny corner lot is close to all the action of one of the Hudson Valley's hottest commercial districts but offers seclusion and privacy, too. The main floor features a living room, oversized eat-in kitchen, two bedrooms, a full bath, and a wonderful 26-foot-long multi-purpose sunroom opening to a private fenced deck and leafy backyard. The second level is devoted to an enormous primary bedroom suite with its own full bathroom and plenty of closet space. In addition to a one-car garage, the walkout basement features a large finished office and even more storage. Combined, it's a spotless, move-in ready package with central-air, a portable generator and other features already in place, and just minutes from the restaurants, galleries and historic sites of the hip Stockade District and 2 hours by car or bus to Midtown Manhattan.
Last Agent to Sell the Property
Compass Greater NY, LLC Brokerage Phone: 845-340-1920 License #10301218653 Listed on: 09/17/2024
We collect this data history from publicly available records. To have your information removed, we recommend requesting removal directly through your county’s website.
Lisa Kelly
Exit Realty Connections
(845) 366-1731
37 Total Sales
1 in Kingston
$259,150 Price
Frank Tangredi
Frank Tangredi Realty Company
(845) 420-3064
54 Total Sales
3 in Kingston
$140K - $160K Price Range
Michael Kahns
Compass Greater NY, LLC
(845) 834-8108
176 Total Sales
2 in Kingston
$250K - $270K Price Range
Omar Harper
Epique Realty
(845) 209-1064
181 Total Sales
5 in Kingston
$280K - $363K Price Range
Randy Spiesman
WEICHERT REALTORS THE SPIESMAN GROUP
(845) 382-8746
47 Total Sales
8 in Kingston
$247K - $485K Price Range
Stefan Bolz
Hudson Dwellings Realty
(845) 552-4554
67 Total Sales
8 in Kingston
$225K - $435K Price Range
We collect this data history from publicly available records. To have your information removed, we recommend requesting removal directly through your county’s website.
| Date | Buyer | Sale Price | Title Company |
|---|---|---|---|
| -- | -- |
We collect this data history from publicly available records. To have your information removed, we recommend requesting removal directly through your county’s website.
| Date | Status | Borrower | Loan Amount |
|---|---|---|---|
| Closed | $432,620 | ||
| Closed | $35,000 |
We collect this data history from publicly available records. To have your information removed, we recommend requesting removal directly through your county’s website.
| Date | Event | Price | List to Sale | Price per Sq Ft |
|---|---|---|---|---|
| 12/16/2024 12/16/24 | Sold | $448,000 | -0.4% | $255 / Sq Ft |
| 12/11/2024 12/11/24 | Pending | -- | -- | -- |
| 09/17/2024 09/17/24 | For Sale | $450,000 | -- | $256 / Sq Ft |
We collect this data history from publicly available records. To have your information removed, we recommend requesting removal directly through your county’s website.
| Year | Tax Paid | Tax Assessment Tax Assessment Total Assessment is a certain percentage of the fair market value that is determined by local assessors to be the total taxable value of land and additions on the property. | Land | Improvement |
|---|---|---|---|---|
| 2025 | $11,712 | $214,500 | $26,000 | $188,500 |
| 2024 | $12,001 | $214,500 | $26,000 | $188,500 |
| 2023 | $11,365 | $214,500 | $26,000 | $188,500 |
| 2022 | $2,927 | $214,500 | $26,000 | $188,500 |
| 2021 | $6,205 | $214,500 | $26,000 | $188,500 |
| 2020 | $6,101 | $214,500 | $26,000 | $188,500 |
| 2019 | $3,020 | $214,500 | $26,000 | $188,500 |
| 2018 | $5,601 | $194,000 | $25,000 | $169,000 |
| 2017 | $6,240 | $188,000 | $25,000 | $163,000 |
| 2016 | $6,074 | $184,000 | $25,000 | $159,000 |
| 2015 | -- | $180,000 | $25,000 | $155,000 |
| 2014 | -- | $180,000 | $25,000 | $155,000 |
Seller's Agent in 2024
Hayes Clement
Compass Greater NY, LLC
(917) 568-5226
86 Total Sales
Buyer's Agent in 2024
George Stephenson
eXp Realty
(845) 784-6031
25 Total Sales
Source: OneKey® MLS
MLS Number: H6328241
APN: 0800-056.088-0003-015.000-0000
Disclaimer: Certain information contained herein is derived from information provided by parties other than Homes.com. All information provided is deemed reliable, but is not guaranteed to be accurate and should be independently verified.
The data relating to real estate for sale or lease on this web site comes in part from OneKey® MLS. Real estate listings held by brokerage firms other than Ten-X are marked with the OneKey® MLS logo or an abbreviated logo and detailed information about them includes the name of the listing broker.
Based on information submitted to the MLS GRID. All data is obtained from various sources and may not have been verified by broker or MLS GRID. Supplied Open House Information is subject to change without notice. All information should be independently reviewed and verified for accuracy. Properties may or may not be listed by the office/agent presenting the information. Some IDX listings have been excluded from this website. IDX information is provided exclusively for personal, non-commercial use, and may not be used for any purpose other than to identify prospective properties consumers may be interested in purchasing.
Information is deemed reliable but not guaranteed.
Copyright 2026 OneKey® MLS. All rights reserved.
Based on information submitted to the MLS GRID
Listings courtesy of OneKey® MLS as distributed by MLS GRID
Ask me questions while you tour the home.