NOT LISTED FOR SALE
4 Beds
7 Baths
3,034 Sq Ft
7,053 Sq Ft Lot

Sale Details

Date Sold: November 4, 2021

Last sale price $2,920,000 $962 Per Sq Ft

77 Days on Market

Highlights

  • Pasture Views
  • Porch
  • Patio
  • Deck

About This Home

As of November 2021

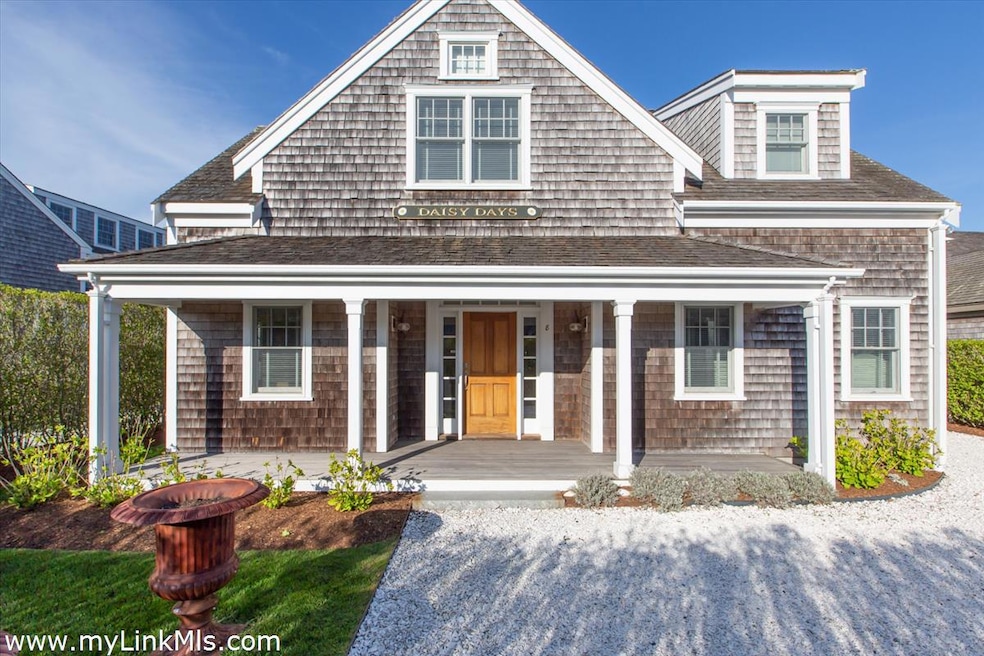

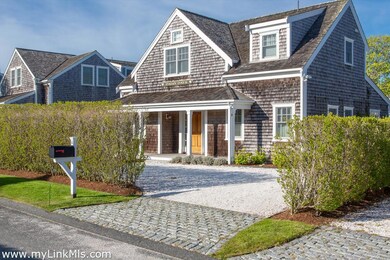
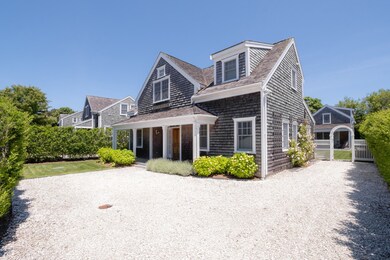
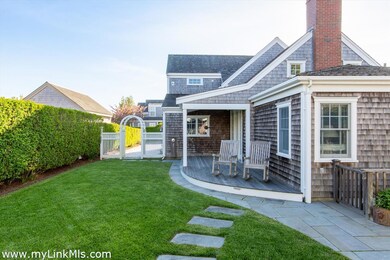
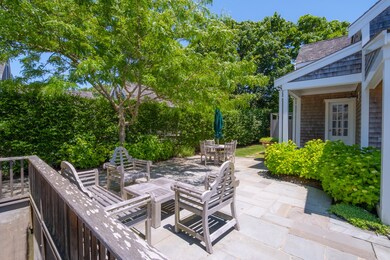
Meticulously maintained three bedroom home and a recently finished 750+ square foot one bedroom studio with parking for four cars. Wonderful outdoor space connects the two structures. Integrated Sonos system throughout the house, studio and patio areas. This fantastic Hummock Pond location is halfway between Nantucket Town and South Shore. The convenient bike path leads you to island favorites such as Cisco Beach, Bartlett's Farm, Cisco Brewery, and 167 Seafood.

Last Agent to Sell the Property

Tracy Cullinane

Great Point Properties Listed on: 06/18/2021

Last Buyer's Agent

Gloria Grimshaw

William Raveis Nantucket

Home Details

Home Type

  • Single Family

Est. Annual Taxes

  • $7,198

Year Built

  • Built in 2003

Lot Details

  • 7,053 Sq Ft Lot
  • Property is zoned R20

Interior Spaces

  • 3,034 Sq Ft Home
  • Pasture Views

Bedrooms and Bathrooms

  • 4 Bedrooms | 2 Main Level Bedrooms

Outdoor Features

  • Deck
  • Patio
  • Porch

Utilities

  • Cable TV Available

Community Details

  • Association fees include landscaping upkeep in the entrance and in the circle of the cul de sac.

Listing and Financial Details

  • Tax Lot 45
  • Assessor Parcel Number 442

Home Details

Home Type

Single Family

Est. Annual Taxes

$7,198

Year Built

Built in 2003

Lot Details

7,053 Sq Ft Lot

Listing Details

  • Property Sub Type: Single Family Residence
  • Prop. Type: Residential
  • Road Frontage Type: None
  • Lot Size Acres: 0.1619
  • Garage Yn: No
  • Year Built: 2003
  • Special Features: None

Interior Features

  • Furnished: Unfurnished
  • Possible Use: LCP-15196-P
  • Appliances: Stove: Wolf--four burner, Washer: Whirlpool
  • Has Basement: Partially finished basement with a full bath. Ideal for overflow guests, may be set up as an additional bedroom or living space. Large and well organized storage area with plenty of shelving and second washer and dryer. Exterior stairwell takes you up to the patio area.
  • Full Bathrooms: 5
  • Half Bathrooms: 2
  • Total Bedrooms: 4
  • Fireplace Features: Yes, two in main house, one in studio.
  • Fireplace: No
  • Flooring: Wood, Tile
  • Interior Amenities: AC,Ins,Irr,OSh, Floor 1: Through the front door, there is a gracious front foyer. To the left there is an office. To the right is a bedroom with full bath, as well as a half bath and coat closet off the front hall. Continuing on leads you into a Great room featuring a living area with vaulted ceilings, built in bookshelves and wood burning fireplace. There is a dining area with room for a table seating 6-8. The kitchen features an arched teak ceiling, wine bar and wine mini-refrigerator, and stainless appliances. Just past the living area is the second bedroom with fireplace and full shower bath. There are French doors off the living area that bring you out onto the covered side deck. Out back is a stone patio with room for lounging and dining, small yard, and very large outdoor shower. Gas grill connected to house propane system. Stairs to the lower level., Floor 2: At the top of the stairs is the large master suite with sitting area, vaulted ceilings and two closets. There is a tiled bath with double sinks, closeted toilet, separate tiled shower and jetted tub. Stack washer and dryer in side closet
  • Main Level Bedrooms: 2

Exterior Features

  • Lot Features: Yes
  • Pool Private: No
  • View: None, Pasture
  • Exterior Features: Deck, Patio, Porch
  • Foundation Details: Poured, full
  • Other Structures: Secondary structure was beautifully finished as a studio in 2017. Perfect for that extra guest, or in-laws. On the first floor, the studio offers a sitting area with gas fireplace, a Queen Murphy bed and half bath. There is a small galley kitchen area with sink, refrigerator and built in microwave. French doors spill out onto large south-facing covered deck, perfect for enjoying morning coffee. Upstairs is a large bedroom and full tiled shower bath. The Aurora Way HOA regulations restrict the installation of a full kitchen.

Garage/Parking

  • Parking Features: Yes

Utilities

  • Heating: GFHA
  • Sewer: Twn
  • Utilities: Cbl
  • Water Source: Town

Fee Information

  • Association Fee Includes: Landscaping upkeep in the entrance and in the circle of the cul de sac.

Lot Info

  • Lot Size Sq Ft: 7053
  • Parcel #: 442
  • Zoning: R20

Green Features

Multi Family

Tax Info

  • Tax Annual Amount: 7198
  • Tax Lot: 45
  • Tax Map Number: 56
  • Tax Year: 2019

Ownership History

We collect this data history from publicly available records. To have your information removed, we recommend requesting removal directly through your county’s website.

Date Name Owned For Owner Type

Purchase Details

Listed on
Jun 18, 2021
Closed on
Nov 4, 2021
Sold by
Bought by
Seller's Agent
Tracy Cullinane
Great Point Properties
Buyer's Agent
Gloria Grimshaw
William Raveis Nantucket
List Price
$3,150,000
Sold Price
$2,920,000
Premium/Discount to List
-$230,000
-7.3%

Home Financials for this Owner

Home Financials are based on the most recent Mortgage that was taken out on this home.
Original Mortgage
$1,500,000
Interest Rate
0.0288%
Mortgage Type
Purchase Money Mortgage

Purchase Details

Closed on
Oct 19, 2007
Sold by
Bought by

Purchase Details

Closed on
Oct 17, 2006
Sold by
Bought by

Purchase Details

Closed on
Mar 1, 2005
Sold by
Bought by
Source: Public Records
Create a Home Valuation Report for This Property
The Home Valuation Report is an in-depth analysis detailing your home's value as well as a comparison with similar homes in the area

Home Values in the Area

Source: Public Records

Average Home Value in this Area


Source: Public Records

Purchase History

We collect this data history from publicly available records. To have your information removed, we recommend requesting removal directly through your county’s website.

Date Buyer Sale Price Title Company
$2,920,000 None Available
-- --
$1,875,000 --
$645,000 --
Source: Public Records

Mortgage History

We collect this data history from publicly available records. To have your information removed, we recommend requesting removal directly through your county’s website.

Date Status Borrower Loan Amount
Open $1,500,000
Closed $1,500,000
Previous Owner $1,100,000
Source: Public Records

Property History

We collect this data history from publicly available records. To have your information removed, we recommend requesting removal directly through your county’s website.

Date Event Price List to Sale Price per Sq Ft
11/04/2021 11/04/21 Sold $2,920,000 -7.3% $962 / Sq Ft
10/05/2021 10/05/21 Pending -- -- --
06/18/2021 06/18/21 For Sale $3,150,000 -- $1,038 / Sq Ft
Source: LINK

Tax History

We collect this data history from publicly available records. To have your information removed, we recommend requesting removal directly through your county’s website.

Year Tax Paid Tax Assessment Tax Assessment Total Assessment is a certain percentage of the fair market value that is determined by local assessors to be the total taxable value of land and additions on the property. Land Improvement
2025 $12,888 $3,929,300 $903,700 $3,025,600
2024 $11,685 $3,733,100 $903,700 $2,829,400
2023 $10,123 $3,153,700 $860,700 $2,293,000
2022 $74 $1,967,900 $604,000 $1,363,900
2021 $7,365 $2,029,000 $641,700 $1,387,300
2020 $6,858 $1,987,700 $551,100 $1,436,600
2019 $6,681 $1,988,300 $551,100 $1,437,200
2018 $6,761 $1,871,500 $581,300 $1,290,200
2017 $6,259 $1,846,300 $581,300 $1,265,000
2016 $6,195 $1,843,700 $604,000 $1,239,700
2015 $5,340 $1,479,100 $358,400 $1,120,700
2014 $5,494 $1,461,200 $340,500 $1,120,700
Source: Public Records

Agents Affiliated with this Home

  • Section Image
  • Section Image
See All Agents

Map

Source: LINK

MLS Number: 88464

APN: NANT M:00056 P:00442

Your Personal Tour Guide

Ask me questions while you tour the home.