NOT LISTED FOR SALE

Estimated Value: $938,000 - $1,016,243

4 Beds
3 Baths
2,734 Sq Ft
$357/Sq Ft Est. Value

Sale Details

Date Sold: July 15, 2025

Last sale price $975,000 $357 Per Sq Ft

Current estimated payment $6,343 / mo

11 Days on Market

Highlights

  • In Ground Pool
  • Colonial Architecture
  • Vaulted Ceiling
  • Stratham Memorial School Rated A-
  • Deck
  • Wood Flooring

About This Home

As of July 2025

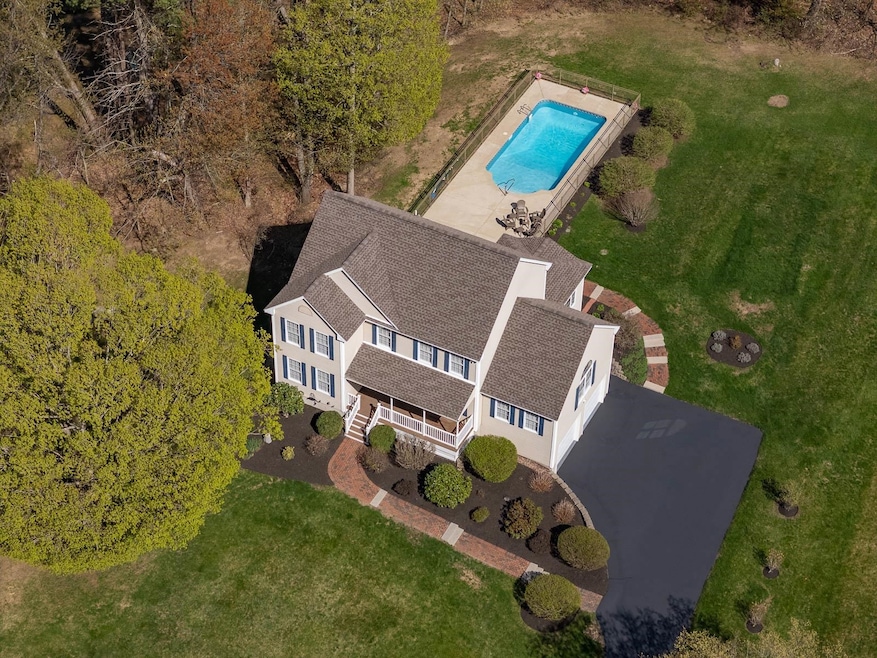
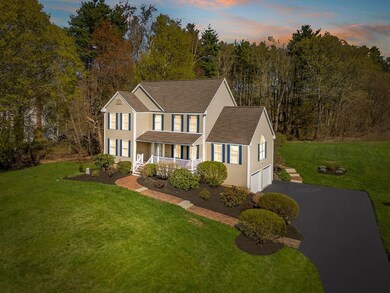
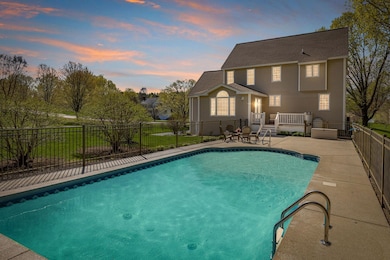
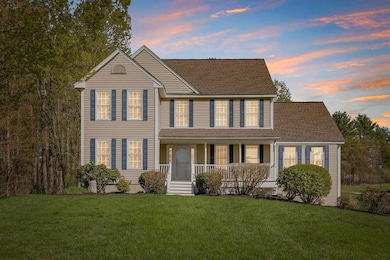
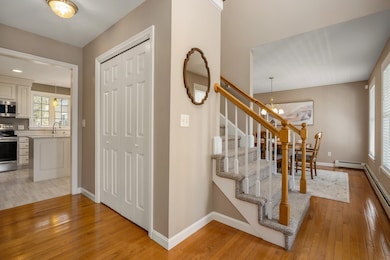
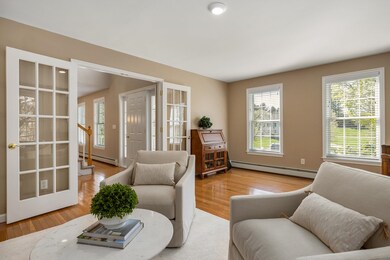
Picturesque Setting with a Pool and First-Floor Bedroom Option! Welcome Home to 8 Autumn Lane, nestled in a beautiful cul-de-sac neighborhood in the heart of Stratham! This impeccably maintained home is warm and welcoming and has the perfect floorplan for everyday living and gathering with family and friends! At the heart of this home is the renovated kitchen that features an island, stainless appliances, Quartz counters and plenty of cabinets, making cooking a joy! The kitchen opens up to the spacious family room, with high ceilings, large windows and a cozy gas fireplace. The dining room is perfect for hosting holiday dinners and you'll love enjoying your morning coffee in the beautiful 4-Season Sunroom! Unique to this property is the large living room that can be used as the fourth bedroom! And with a 3⁄4 bath nearby, this could be perfect for a First-Floor Primary! On the second floor, you will find three more bedrooms, including the Primary Suite oasis with a private bath and large walk-in closet! And there's more! The finished lower level gives you endless options to use as a rec room, theater, home gym, or office! The outdoor space will steal your heart, with a gorgeous pool just in time for endless summer fun! A long list of highlights include a generator, irrigation, A/C, and so much more! Ideal location across from Stevens Park with tennis/pickleball courts, and just minutes to all the Seacoast has to offer! A special home where memories are made! Welcome Home!

Last Agent to Sell the Property

Marci Francis

KW Coastal and Lakes & Mountains Realty Listed on: 05/12/2025

KW Coastal and Lakes & Mountains Realty

Last Buyer's Agent

Heather Williams

The Aland Realty Group License #076863

The Aland Realty Group

Home Details

Home Type

  • Single Family

Est. Annual Taxes

  • $11,895

Year Built

  • Built in 2000

Lot Details

  • 1.62 Acre Lot
  • Partially Fenced Property
  • Landscaped
  • Irrigation Equipment
  • Property is zoned RA

Parking

  • 2 Car Garage
  • Driveway

Home Design

  • Colonial Architecture
  • Concrete Foundation
  • Asphalt Shingled Roof
  • Vinyl Siding
  • Radon Mitigation System

Interior Spaces

  • Property has 2 Levels
  • Vaulted Ceiling
  • Ceiling Fan
  • Gas Fireplace
  • Natural Light
  • Double Pane Windows
  • Blinds
  • Combination Kitchen and Dining Room
  • Attic

Kitchen

  • Electric Range
  • Microwave
  • Dishwasher
  • Kitchen Island

Flooring

  • Wood
  • Ceramic Tile
  • Vinyl

Bedrooms and Bathrooms

  • 4 Bedrooms
  • Main Floor Bedroom
  • En-Suite Bathroom
  • Walk-In Closet
  • Bathroom on Main Level

Laundry

  • Laundry on main level
  • Dryer
  • Washer

Finished Basement

  • Heated Basement
  • Interior Basement Entry
  • Basement Storage

Home Security

  • Home Security System
  • Carbon Monoxide Detectors

Accessible Home Design

  • Hard or Low Nap Flooring

Outdoor Features

  • In Ground Pool
  • Deck
  • Covered Patio or Porch

Schools

  • Stratham Memorial Elementary School
  • Cooperative Middle School
  • Exeter High School

Utilities

  • Air Conditioning
  • Mini Split Air Conditioners
  • Baseboard Heating
  • Heating System Uses Oil
  • Programmable Thermostat
  • Underground Utilities
  • Propane
  • Drilled Well
  • Electric Water Heater
  • Septic Tank
  • Private Sewer
  • Leach Field
  • Phone Available
  • Cable TV Available

Listing and Financial Details

  • Tax Block 76
  • Assessor Parcel Number 9

Home Details

Home Type

Single Family

Est. Annual Taxes

$11,895

Year Built

Built in 2000

Lot Details

1.62 Acres

Parking

2

Listing Details

  • Seasonal: No
  • Property Type: Residential
  • Year Built: 2000
  • Display On Internet: Cable Internet
  • Architectural Style: Colonial
  • ResoLotFeatures: Landscaped, Subdivided
  • Road Frontage Type: Cul-de-Sac, Dead End, Paved
  • PropertySubType: Single Family Residence
  • MLS Status: (20) Closed - Closed
  • Above Grade Finished Sq Ft: 2614.0
  • Reso Accessibility Features: 1st Floor 3/4 Bathroom, 1st Floor Bedroom, 1st Floor Hrd Surfce Flr, 1st Floor Laundry
  • Reso Interior Features: Attic with Hatch/Skuttle, Blinds, Ceiling Fan(s), Dining Area, Gas Fireplace, 1 Fireplace, Kitchen Island, Kitchen/Dining, Master BR w/ BA, Natural Light, Vaulted Ceiling(s), Walk-In Closet(s), Programmable Thermostat, 1st Floor Laundry
  • Unit Levels: Two
  • ResoPropertyCondition: Existing
  • Flood_Zone: No
  • Foreclosed_Or_Bank_Owned_Or_REO: No
  • Mobile_Home: No
  • Pre_Construction: No
  • Timeshare_Or_Fract_Ownrshp: No
  • Water_Body_Access: No
  • Water_View: No
  • Suitable_Use: Residential
  • Basement_Access_Type: Interior
  • Total_Finished_Area: 2734
  • Total_Area: 3522
  • Above_Grade_Unfinished_Area: 0
  • Above_Grade_Unfinished_Area_Source: Other
  • Below_Grade_Unfinished_Area: 788
  • Below_Grade_Unfinished_Area_Source: Public Records
  • Special Features: VirtualTour
  • Property Sub Type: Detached

Interior Features

  • Appliances: Dishwasher, Dryer, Microwave, Electric Range, Refrigerator, Washer, Electric Water Heater
  • Total Bedrooms: 4
  • Flooring: Ceramic Tile, Hardwood, Vinyl
  • Basement: Climate Controlled, Finished, Interior Stairs, Storage Space, Interior Access, Basement Stairs
  • Other Equipment: Air Conditioner, CO Detector, Irrigation Equipment, Radon Mitigation, Security System, HW/Batt Smoke Detector, Standby Generator
  • Basement YN: Yes
  • Full Bathrooms: 2
  • Three Quarter Bathrooms: 1
  • Below Grade Sq Ft: 120.0

Exterior Features

  • Driveway: Paved
  • Exterior Features: Deck, Partial Fence, In-Ground Pool, Covered Porch, Double Pane Window(s)
  • Roof: Asphalt Shingle
  • Construction Type: Vinyl, Vinyl Siding
  • Waterfront: No
  • Foundation Details: Concrete, Poured Concrete

Garage/Parking

  • Garage Spaces: 2.0
  • Attached Garage: Yes
  • Parking Features: Driveway, Paved

Utilities

  • Electric: Circuit Breakers, Underground
  • Sewer: Leach Field, Private Sewer, Septic Tank
  • Heating: Oil, Baseboard
  • Cooling: Mini Split
  • Utilities: Cable Connected, Propane, Phone Available
  • Water Source: Drilled Well

Schools

  • Elementary School: Stratham Memorial School
  • High School: Exeter High School
  • Middle Or Junior School: Cooperative Middle School

Lot Info

  • Surveyed: Yes
  • Zoning: RA
  • Lot Size Acres: 1.62
  • Lot Size Sq Ft: 70567.0

Tax Info

  • Tax Year: 2024
  • Tax Annual Amount: 11895.0
  • Tax Block: 76
  • Tax Lot: 0
  • Tax Map Number: 9

Ownership History

We collect this data history from publicly available records. To have your information removed, we recommend requesting removal directly through your county’s website.

Date Name Owned For Owner Type

Purchase Details

Listed on
May 12, 2025
Closed on
Jul 14, 2025
Sold by
Bought by
Seller's Agent
Marci Francis
KW Coastal and Lakes & Mountains Realty
Buyer's Agent
Heather Williams
The Aland Realty Group
List Price
$1,050,000
Sold Price
$975,000
Premium/Discount to List
-$75,000
-7.14%
Views
102
Current Estimated Value
$976,311

Home Financials for this Owner

Home Financials are based on the most recent Mortgage that was taken out on this home.
Estimated Appreciation
$1,311
Avg. Annual Appreciation
0.13%
Original Mortgage
$675,000
Interest Rate
0.0685%
Mortgage Type
New Conventional
Source: Public Records
Create a Home Valuation Report for This Property
The Home Valuation Report is an in-depth analysis detailing your home's value as well as a comparison with similar homes in the area

Home Values in the Area

Source: Public Records

Average Home Value in this Area


Source: Public Records

Purchase History

We collect this data history from publicly available records. To have your information removed, we recommend requesting removal directly through your county’s website.

Date Buyer Sale Price Title Company
$975,000 --
Source: Public Records

Mortgage History

We collect this data history from publicly available records. To have your information removed, we recommend requesting removal directly through your county’s website.

Date Status Borrower Loan Amount
Open $675,000
Previous Owner $350,000
Previous Owner $150,000
Previous Owner $100,000
Source: Public Records

Property History

We collect this data history from publicly available records. To have your information removed, we recommend requesting removal directly through your county’s website.

Date Event Price List to Sale Price per Sq Ft
07/15/2025 07/15/25 Sold $975,000 -7.1% $357 / Sq Ft
05/24/2025 05/24/25 Pending -- -- --
05/12/2025 05/12/25 For Sale $1,050,000 -- $384 / Sq Ft
Source: PrimeMLS

Tax History

We collect this data history from publicly available records. To have your information removed, we recommend requesting removal directly through your county’s website.

Year Tax Paid Tax Assessment Tax Assessment Total Assessment is a certain percentage of the fair market value that is determined by local assessors to be the total taxable value of land and additions on the property. Land Improvement
2025 $12,463 $921,800 $415,400 $506,400
2024 $11,895 $906,600 $415,400 $491,200
2023 $11,800 $564,300 $213,700 $350,600
2022 $10,558 $564,300 $213,700 $350,600
2021 $10,451 $564,300 $213,700 $350,600
2020 $5,313 $564,300 $213,700 $350,600
2019 $10,513 $564,300 $213,700 $350,600
2018 $3,909 $490,900 $173,000 $317,900
2017 $9,726 $479,100 $173,000 $306,100
2016 $7,647 $479,100 $173,000 $306,100
2015 $9,319 $468,300 $173,000 $295,300
2014 $9,324 $468,300 $173,000 $295,300
2013 $8,793 $447,500 $173,000 $274,500
Source: Public Records

Agents Affiliated with this Home

  • Section Image
  • Section Image
See All Agents

Map

Source: PrimeMLS

MLS Number: 5040357

PrimeMLS

APN: STRH-000009-000076

Your Personal Tour Guide

Ask me questions while you tour the home.