
Josh Naughton Team
RE/MAX Innovative Properties
(351) 333-4742
95 Total Sales
1 in Brookline
$640,000 Price
Estimated Value: $662,000 - $789,000
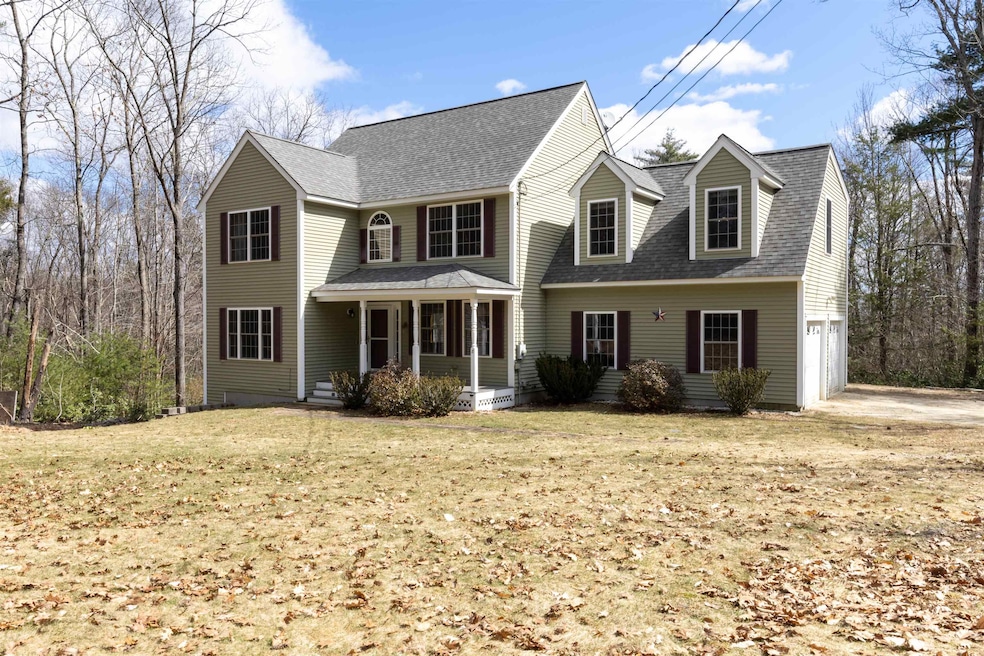
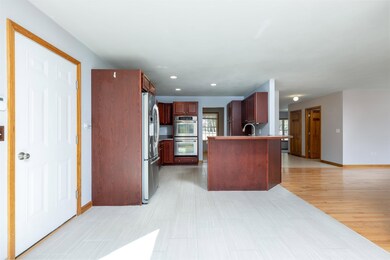
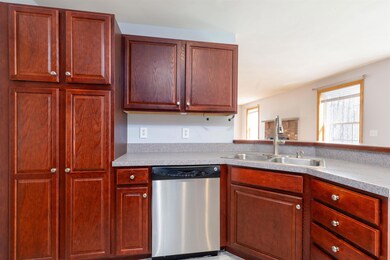
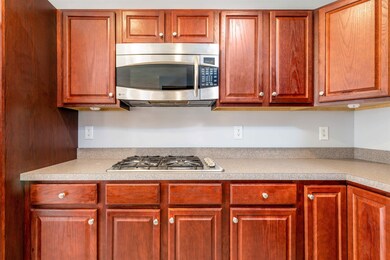
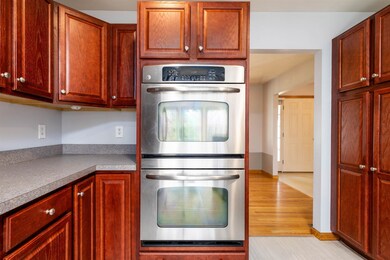
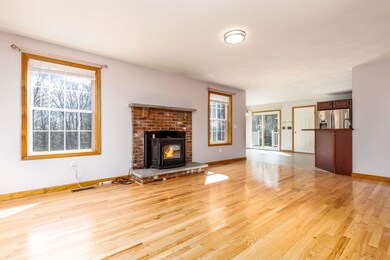
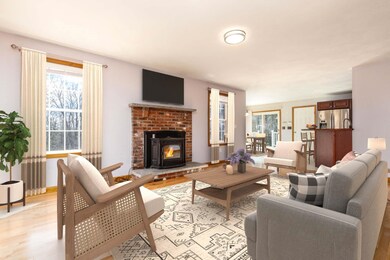
Welcome to your serene oasis in Brookline, NH! Nestled on a sprawling 2.716-acre lot at the end of a tranquil dead-end road, this Contemporary colonial home offers the perfect blend of modern comfort and peaceful countryside living. Step inside to discover a unique floorplan that seamlessly combines functionality with style. The heart of the home is the spacious eat-in kitchen, effortlessly flowing into the inviting family room with a pellet stove, creating an ideal space for gatherings and relaxation. Need a quiet space to focus or entertain? Find solace in the adjacent office/study or host memorable dinners in the comfortable dining room. Upstairs, retreat to four generously sized bedrooms, including a luxurious primary suite, accompanied by two full baths (one in the Primary and one hall bath) and convenient laundry facilities on the second floor. With its private setting and thoughtfully designed layout, this home embodies comfort, convenience, and the quintessential charm of New England living. Say hello to your new haven in Brookline! Delayed showings begin on 3-24 at 11am-1pm.
Last Agent to Sell the Property
BHHS Verani Seacoast Brokerage Phone: 603-566-7632 License #059342 Listed on: 03/20/2024
We collect this data history from publicly available records. To have your information removed, we recommend requesting removal directly through your county’s website.
Josh Naughton Team
RE/MAX Innovative Properties
(351) 333-4742
95 Total Sales
1 in Brookline
$640,000 Price
Matthew Brownrigg
Lamacchia Realty, Inc.
(833) 774-1983
59 Total Sales
1 in Brookline
$591,500 Price
Melissa Perrault
Keller Williams Realty Metro-Concord
(603) 420-2039
80 Total Sales
1 in Brookline
$675,000 Price
Donnie Crowell
LAER Realty Partners/Chelmsford
(351) 208-2762
91 Total Sales
2 in Brookline
$480K - $640K Price Range
Steve Maguire
EXP Realty
(351) 529-7682
32 Total Sales
1 in Brookline
$830,000 Price
Tyler Costa
Keller Williams Realty-Metropolitan
(844) 412-1474
99 Total Sales
1 in Brookline
$637,000 Price
We collect this data history from publicly available records. To have your information removed, we recommend requesting removal directly through your county’s website.
| Date | Buyer | Sale Price | Title Company |
|---|---|---|---|
| $372,300 | -- |
We collect this data history from publicly available records. To have your information removed, we recommend requesting removal directly through your county’s website.
| Date | Status | Borrower | Loan Amount |
|---|---|---|---|
| Open | $440,000 | ||
| Closed | Carr Margaret V | $110,000 | |
| Closed | Carr Margaret V | $358,282 | |
| Closed | Carr Margaret V | $363,307 | |
| Closed | Carr Margaret V | $359,424 | |
| Closed | Carr Joseph | $308,555 | |
| Closed | Carr John Joseph | $313,898 |
We collect this data history from publicly available records. To have your information removed, we recommend requesting removal directly through your county’s website.
| Date | Event | Price | List to Sale | Price per Sq Ft |
|---|---|---|---|---|
| 04/25/2024 04/25/24 | Sold | $670,000 | +3.1% | $271 / Sq Ft |
| 03/25/2024 03/25/24 | Pending | -- | -- | -- |
| 03/20/2024 03/20/24 | For Sale | $649,900 | -- | $263 / Sq Ft |
We collect this data history from publicly available records. To have your information removed, we recommend requesting removal directly through your county’s website.
| Year | Tax Paid | Tax Assessment Tax Assessment Total Assessment is a certain percentage of the fair market value that is determined by local assessors to be the total taxable value of land and additions on the property. | Land | Improvement |
|---|---|---|---|---|
| 2025 | $15,590 | $632,700 | $191,800 | $440,900 |
| 2024 | $14,305 | $632,700 | $191,800 | $440,900 |
| 2023 | $13,148 | $632,700 | $191,800 | $440,900 |
| 2022 | $11,326 | $381,100 | $115,600 | $265,500 |
| 2021 | $10,609 | $371,200 | $115,600 | $255,600 |
| 2020 | $10,319 | $371,200 | $115,600 | $255,600 |
| 2019 | $11,019 | $368,900 | $115,600 | $253,300 |
| 2018 | $10,686 | $361,500 | $115,600 | $245,900 |
| 2017 | $9,997 | $303,500 | $93,500 | $210,000 |
| 2016 | $9,882 | $303,500 | $93,500 | $210,000 |
| 2015 | $9,424 | $303,500 | $93,500 | $210,000 |
| 2014 | $9,970 | $303,500 | $93,500 | $210,000 |
| 2013 | $9,600 | $303,500 | $93,500 | $210,000 |
Seller's Agent in 2024
Maggie Kerkhoff
BHHS Verani Seacoast
(603) 566-7632
29 Total Sales
RR
Buyer's Agent in 2024
Robert Ramalho
BHHS Verani Londonderry
(603) 440-3697
50 Total Sales
Source: PrimeMLS
MLS Number: 4988675
APN: BRKL-000001C-000000-000016-000005
Disclaimer: Certain information contained herein is derived from information provided by parties other than Homes.com. All information provided is deemed reliable, but is not guaranteed to be accurate and should be independently verified.
Copyright 2026 PrimeMLS, Inc. All rights reserved. This information is deemed reliable, but not guaranteed. The data relating to real estate displayed on this display comes in part from the IDX Program of PrimeMLS. The information being provided is for consumers’ personal, non-commercial use and may not be used for any purpose other than to identify prospective properties consumers may be interested in purchasing.
Ask me questions while you tour the home.