
Kaylyn Moore
Apex Real Estate
(844) 999-2181
5 Total Sales
1 in Milford
$515,000 Price

Estimated Value: $437,340 - $513,000
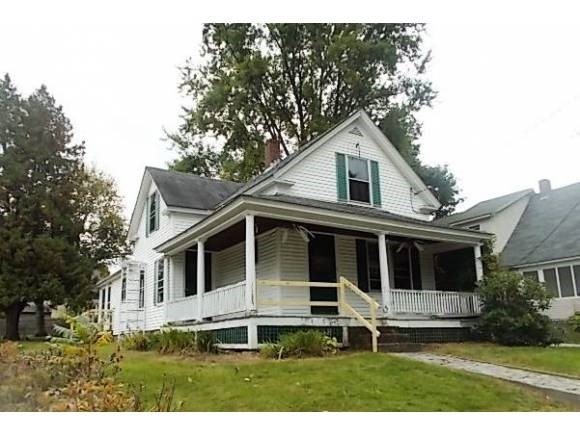
Charming New Englander on a Dead End Street. Eat-in Kitchen, Hardwood Floors, Natural Woodwork, Large Wrap Around Porch, Spacious Garage all in a great location. This property is sold "As Is". This is a Fannie Mae HomePath Property. Purchase this property for as little as 3% down! This property is approved for HomePath Renovation Mortgage Financing.
Last Agent to Sell the Property
RE/MAX Area Real Estate Network LTD License #008985 Listed on: 10/01/2012
We collect this data history from publicly available records. To have your information removed, we recommend requesting removal directly through your county’s website.
Kaylyn Moore
Apex Real Estate
(844) 999-2181
5 Total Sales
1 in Milford
$515,000 Price
Jason Smart
(603) 665-0766
51 Total Sales
2 in Milford
$425K - $660K Price Range
Karen Rivard
EXP Realty
(833) 853-8974
110 Total Sales
1 in Milford
$295,000 Price
ABODE TEAM
EXP Realty
(855) 944-1159
105 Total Sales
6 in Milford
$280K - $705K Price Range
Renee Tsoukalas
Distinctive Properties LLC
(781) 570-5527
19 Total Sales
2 in Milford
$250,000 Price Range
Suzanne Damon
EXP Realty
(877) 764-9448
206 Total Sales
1 in Milford
$89,900 Price
We collect this data history from publicly available records. To have your information removed, we recommend requesting removal directly through your county’s website.
| Date | Buyer | Sale Price | Title Company |
|---|---|---|---|
| $104,500 | -- | ||
| Federal National Mortgage Association | $212,800 | -- | |
| Deprima Charles R | $220,000 | -- | |
| Laliberte David R | $137,000 | -- |
We collect this data history from publicly available records. To have your information removed, we recommend requesting removal directly through your county’s website.
| Date | Status | Borrower | Loan Amount |
|---|---|---|---|
| Open | $105,000 | ||
| Previous Owner | Deprima Charles | $218,000 |
We collect this data history from publicly available records. To have your information removed, we recommend requesting removal directly through your county’s website.
| Date | Event | Price | List to Sale | Price per Sq Ft |
|---|---|---|---|---|
| 01/31/2013 01/31/13 | Sold | $104,500 | 0.0% | $77 / Sq Ft |
| 12/12/2012 12/12/12 | Pending | -- | -- | -- |
| 10/01/2012 10/01/12 | For Sale | $104,500 | -- | $77 / Sq Ft |
We collect this data history from publicly available records. To have your information removed, we recommend requesting removal directly through your county’s website.
| Year | Tax Paid | Tax Assessment Tax Assessment Total Assessment is a certain percentage of the fair market value that is determined by local assessors to be the total taxable value of land and additions on the property. | Land | Improvement |
|---|---|---|---|---|
| 2025 | $7,551 | $291,200 | $89,000 | $202,200 |
| 2024 | $6,893 | $291,200 | $89,000 | $202,200 |
| 2023 | $6,456 | $291,200 | $89,000 | $202,200 |
| 2022 | $6,054 | $291,200 | $89,000 | $202,200 |
| 2021 | $5,868 | $291,200 | $89,000 | $202,200 |
| 2020 | $5,685 | $224,100 | $62,000 | $162,100 |
| 2019 | $8,485 | $224,100 | $62,000 | $162,100 |
| 2018 | $5,709 | $195,300 | $61,900 | $133,400 |
| 2017 | $5,740 | $195,300 | $61,900 | $133,400 |
| 2016 | $5,656 | $195,300 | $61,900 | $133,400 |
| 2015 | $4,827 | $169,000 | $61,900 | $107,100 |
| 2014 | $4,614 | $169,000 | $61,900 | $107,100 |
| 2013 | $4,558 | $169,000 | $61,900 | $107,100 |
Seller's Agent in 2013
Steve Cotran
RE/MAX
(603) 396-6607
99 Total Sales
RJ
Buyer's Agent in 2013
Rosemary Johnson
Keller Williams Gateway Realty
(603) 860-0683
42 Total Sales
Source: PrimeMLS
MLS Number: 4189883
APN: MFRD-000020-000000-000008
Disclaimer: Certain information contained herein is derived from information provided by parties other than Homes.com. All information provided is deemed reliable, but is not guaranteed to be accurate and should be independently verified.
Copyright 2026 PrimeMLS, Inc. All rights reserved. This information is deemed reliable, but not guaranteed. The data relating to real estate displayed on this display comes in part from the IDX Program of PrimeMLS. The information being provided is for consumers’ personal, non-commercial use and may not be used for any purpose other than to identify prospective properties consumers may be interested in purchasing.
Ask me questions while you tour the home.