NOT LISTED FOR SALE
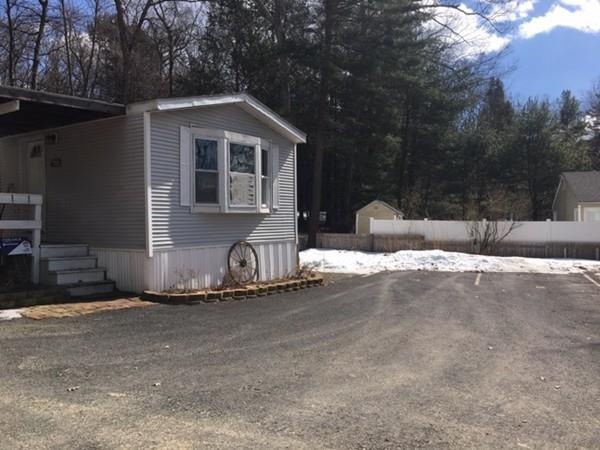
2 Beds
1 Bath
850 Sq Ft
1985 Built

Sale Details

Date Sold: June 19, 2019

Last sale price $44,000 $52 Per Sq Ft

94 Days on Market

Highlights

  • Community Stables
  • Medical Services
  • Deck
  • Burgess Elementary School Rated A-
  • Waterfront
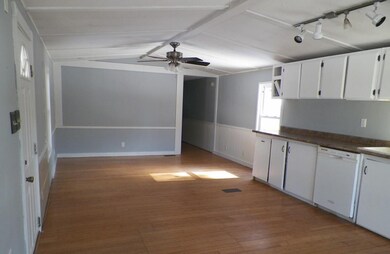
  • Wood Flooring

About This Home

As of June 2019

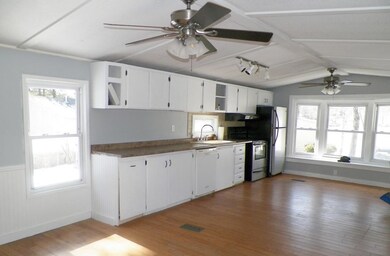
Looking to downsize? Snowbird looking for a northern nest? This waterview home is the perfect size and price for easy, single level-living. Move-in Ready, updated, freshly painted, wood floors 2 bedroom/1 full bath ranch-style in small (7 lot) mobile home neighborhood on Cedar Lake. Includes range, refrigerator, dishwasher, and washer/dryer. Think SUMMER...get ready to relax and enjoy your morning coffee or afternoon cocktail from your porch or sitting at the common area overlooking the lake. Great location in Sturbridge...tucked away from the hustle, but minutes to all amenities and easy highway access. Don't miss this opportunity for water view year round or seasonal home! HOA $550 per month includes home site, septic, water, trash removal, snow plowing, lawn maintenance.

Last Agent to Sell the Property

Irene Caruso

Michael Toomey & Associates, Inc. Listed on: 02/20/2019

Last Buyer's Agent

Lori Berry

The Neighborhood Realty Group

The Neighborhood Realty Group

Property Details

Home Type

  • Mobile/Manufactured

Year Built

  • Built in 1985

Home Design

  • Shingle Roof
  • Modular or Manufactured Materials

Interior Spaces

  • 850 Sq Ft Home
  • Ceiling Fan
  • Dining Area
  • Wood Flooring

Kitchen

  • Range
  • Dishwasher

Bedrooms and Bathrooms

  • 2 Bedrooms
  • Primary Bedroom on Main
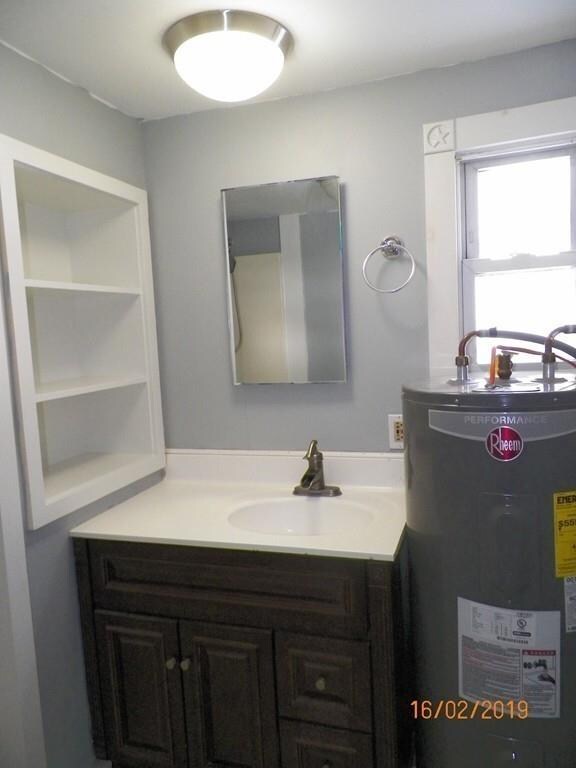
  • 1 Full Bathroom
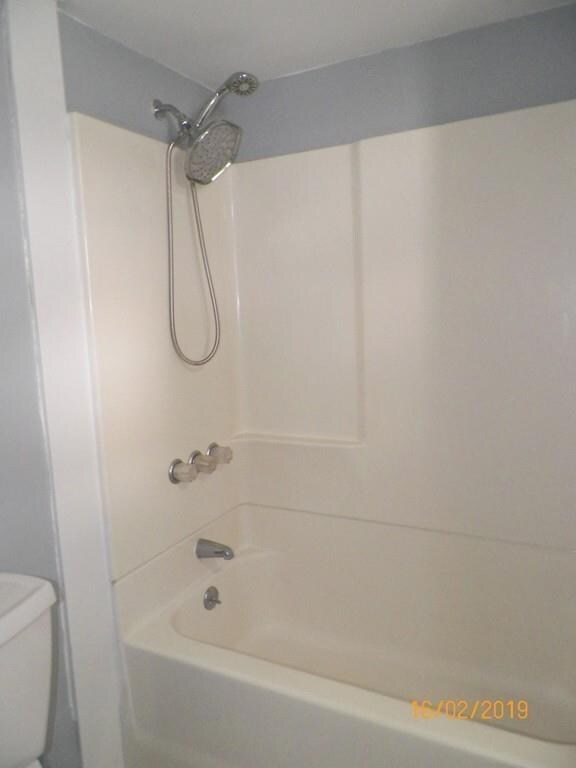
  • Bathtub with Shower

Laundry

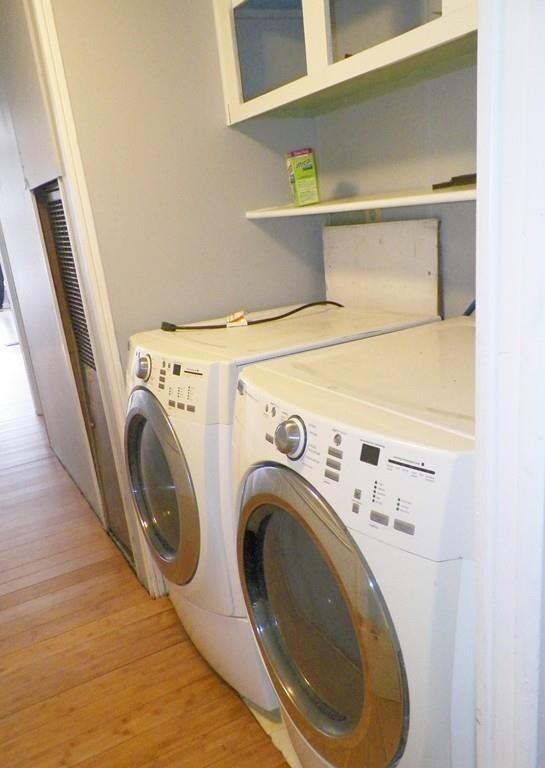
  • Laundry on main level
  • Dryer
  • Washer

Parking

  • 2 Car Parking Spaces
  • Shared Driveway
  • Open Parking

Outdoor Features

  • Deck
  • Outdoor Storage
  • Porch

Lot Details

  • Waterfront
  • Property fronts a private road
  • Garden

Utilities

  • No Cooling
  • Forced Air Heating System
  • 1 Heating Zone
  • Heating System Uses Oil
  • Private Water Source

Additional Features

  • Property is near golf course and schools
  • Single Wide

Listing and Financial Details

  • Assessor Parcel Number 1701777

Community Details

Overview

  • Property has a Home Owners Association
  • Near Conservation Area

Amenities

  • Medical Services
  • Shops
  • Coin Laundry

Recreation

  • Park
  • Community Stables
  • Jogging Path

Property Details

Home Type

Mobile/Manufactured

Year Built

Built in 1985

Listing Details

  • Property Type: Residential
  • Structure Type: House
  • Year Built: 1985
  • Buyer Agency Type: %
  • Transaction Broker Type: %
  • Year Built Details: Actual
  • SUB AGENCY OFFERED: No
  • Year Round: Yes
  • Compensation Based On: Net Sale Price
  • ResoPropertyType: Residential
  • Special Features: None
  • Property Sub Type: MobileManufactured

Interior Features

  • Flooring: Wood
  • Fireplace YN: No
  • Appliances: Range,Dishwasher,Refrigerator,Washer,Dryer, Utility Connections for Electric Oven, Utility Connections for Electric Dryer
  • Total Bedrooms: 2
  • Room Bedroom2 Level: First
  • Room Bedroom2 Features: Closet, Flooring - Wood
  • Full Bathrooms: 1
  • Total Bathrooms: 1
  • Room Master Bedroom Features: Closet, Flooring - Wood
  • Room Master Bedroom Level: First
  • Master Bathroom Features: No
  • Bathroom 1 Features: Bathroom - Full, Bathroom - Tiled With Tub & Shower
  • Bathroom 1 Level: First
  • Room Kitchen Level: First
  • Room Kitchen Features: Flooring - Wood, Dining Area
  • Laundry Features: First Floor, Washer Hookup
  • Room Living Room Level: First
  • Room Living Room Features: Ceiling Fan(s), Flooring - Wood
  • Living Area: 850
  • MAIN LO: K95310
  • MAIN SO: K95310

Exterior Features

  • Exterior Features: Storage, Garden
  • Body Type: Single Wide
  • Construction Materials: Modular
  • Foundation Details: Other
  • Patio And Porch Features: Porch, Deck - Wood
  • Road Frontage Type: Private Road
  • Roof: Shingle
  • Waterfront Features: Beach Front, Lake/Pond, Beach Ownership(Association)
  • Waterfront YN: Yes

Garage/Parking

  • Garage YN: No
  • Open Parking YN: Yes
  • Parking Features: Shared Driveway
  • Total Parking Spaces: 2

Utilities

  • Sewer: Public Sewer
  • Utilities: for Electric Oven, for Electric Dryer, Washer Hookup
  • Cooling: None
  • Heating: Forced Air, Oil
  • Cooling Y N: No
  • Electric: Circuit Breakers
  • Heating YN: Yes
  • Water Source: Private
  • HEAT ZONES: 1

Condo/Co-op/Association

  • Association Fee: 550
  • Association YN: Yes
  • Community Features: Shopping, Park, Walk/Jog Trails, Stable(s), Golf, Medical Facility, Laundromat, Conservation Area, Highway Access, House of Worship, Public School
  • REQD OWN ASSOCIATION: Yes

Lot Info

  • Parcel Number: 1701777
  • Zoning: RES
  • Farm Land Area Units: Square Feet
  • Lot Features: Other
  • Lot Size Units: Acres

Tax Info

  • Tax Year: 2018
Create a Home Valuation Report for This Property
The Home Valuation Report is an in-depth analysis detailing your home's value as well as a comparison with similar homes in the area

Home Values in the Area

Source: Public Records

Average Home Value in this Area


Source: Public Records

Property History

We collect this data history from publicly available records. To have your information removed, we recommend requesting removal directly through your county’s website.

Date Event Price List to Sale Price per Sq Ft
06/19/2019 06/19/19 Sold $44,000 -2.2% $52 / Sq Ft
05/23/2019 05/23/19 Pending -- -- --
04/28/2019 04/28/19 For Sale $45,000 0.0% $53 / Sq Ft
04/15/2019 04/15/19 Pending -- -- --
02/18/2019 02/18/19 For Sale $45,000 -- $53 / Sq Ft
Source: MLS Property Information Network (MLS PIN)

Agents Affiliated with this Home

  • Section Image
  • Section Image
See All Agents

Map

Source: MLS Property Information Network (MLS PIN)

MLS Number: 72454910

MLS Property Information Network (MLS PIN)
Your Personal Tour Guide

Ask me questions while you tour the home.