NOT LISTED FOR SALE
2 Beds
2 Baths
1,854 Sq Ft
0.34 Acre Lot

Sale Details

Date Sold: August 20, 2021

Last sale price $750,000 $405 Per Sq Ft

5 Days on Market

Highlights

  • Public Water Access
  • Colonial Architecture
  • Attic
  • Stonington Middle School Rated A-
  • Deck
  • 1 Fireplace

About This Home

As of August 2021

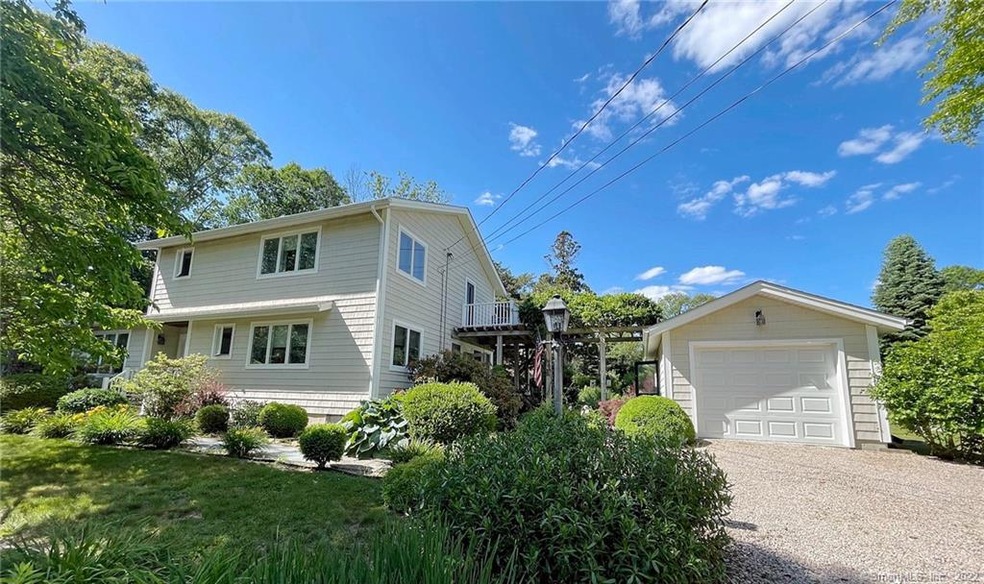
This Wonderful Light and Bright Home just past the Guard Booth on Masons Island Proper is nestled on .34 Acres. Dramatic Open High Ceiling in Living Room / Dining Room. Well loved by original owners and designed by prominent local Architects "Mercer & Bertche". This great house was built in 1994. One car covered garage is attached to the main house by wooden trellis. The grounds are lush and green with all mature plantings. This house offers a FIRST FLOOR BEDROOM with full bath and a second bedroom en suite on the second floor and a wood burning fireplace for cool fall and winter nights. This is an ideal primary residence, vacation home and outstanding investment.

Last Agent to Sell the Property

Judi Caracausa

William Pitt Sotheby's Int'l License #REB.0788601 Listed on: 06/18/2021

William Pitt Sotheby's Int'l

Last Buyer's Agent

Judi Caracausa

William Pitt Sotheby's Int'l License #REB.0788601 Listed on: 06/18/2021

William Pitt Sotheby's Int'l
Create a Home Valuation Report for This Property
The Home Valuation Report is an in-depth analysis detailing your home's value as well as a comparison with similar homes in the area

Home Details

Home Type

  • Single Family

Est. Annual Taxes

  • $7,852

Year Built

  • Built in 1994

Lot Details

  • 14,810 Sq Ft Lot
  • Level Lot
  • Property is zoned RA-20

HOA Fees

  • $8 Monthly HOA Fees

Home Design

  • Colonial Architecture
  • Concrete Foundation
  • Frame Construction
  • Asphalt Shingled Roof
  • Vinyl Siding

Interior Spaces

  • 1,854 Sq Ft Home
  • 1 Fireplace
  • Entrance Foyer
  • Screened Porch
  • Attic or Crawl Hatchway Insulated

Kitchen

  • Oven or Range
  • Range Hood
  • Microwave
  • Dishwasher

Bedrooms and Bathrooms

  • 2 Bedrooms
  • 2 Full Bathrooms

Laundry

  • Laundry Room
  • Laundry on main level
  • Dryer
  • Washer

Basement

  • Partial Basement
  • Crawl Space

Parking

  • 1 Car Detached Garage
  • Parking Deck
  • Driveway

Outdoor Features

  • Public Water Access
  • Walking Distance to Water
  • Deck

Location

  • Property is near shops

Schools

  • Deans Mill Elementary School
  • Mystic Middle School
  • Stonington High School

Utilities

  • Central Air
  • Baseboard Heating
  • Cable TV Available

Home Details

Home Type

Single Family

Est. Annual Taxes

$7,852

Year Built

Built in 1994

Lot Details

0.34 Acres

HOA Fees

$8 per month

Listing Details

  • Neighborhood: Masons Island
  • Property Type: Single Family For Sale
  • Style: Colonial
  • Sq Ft Est Heated Above Grade: 1854
  • Public Record Living Room Sq Ft: 1854
  • Total Sq Ft: 1854
  • Year Built: 1994
  • Nearby Amenities: Library, Medical Facilities, Park, Playground/Tot Lot, Private Rec Facilities, Public Rec Facilities, Shopping/Mall
  • Direct Waterfront: No
  • Home Warranty Offered: No
  • Public Record Gross Sq Ft: 2436
  • Tax Year Updated Dt: 07/26/2021
  • Directions: Masons Island Road into Masons Island proper. Right on Black Duck.
  • Special Features: None
  • Property Sub Type: Detached

Interior Features

  • Room Count: 9
  • Total Bedrooms: 2
  • Total Bathrooms: 2.00
  • Full Bathrooms: 2
  • Fireplaces: 1
  • Attic Description: Crawl Space
  • Basement Description: Partial
  • Interior Amenities: Cable - Available
  • Appliances: Oven/Range, Microwave, Range Hood, Refrigerator, Dishwasher, Washer, Dryer
  • Additional Rooms: Foyer, Laundry Room
  • Laundry Room Location: Main Floor
  • Laundry Room Info: Main Level
  • Attic: Yes

Exterior Features

  • Exterior Features: Deck, Porch, Porch-Screened
  • Exterior Siding: Vinyl Siding
  • Foundation Type: Concrete
  • Roof Information: Asphalt Shingle
  • Waterfront Description: Water Community, Association Required, Walk to Water
  • Swimming Pool: No
  • Construction Description: Frame

Garage/Parking

  • Garage Parking Info: Detached Garage
  • Garages Number: 1
  • Driveway Type: Crushed Stone

Utilities

  • Cooling System: Central Air
  • Heat Type: Baseboard
  • Heat Fuel Type: Electric
  • Hot Water Description: Domestic
  • Water Source: Public Water Connected
  • Sewer: Septic

Condo/Co-op/Association

  • HOA Fees: 100
  • HOA Fee Frequency: Annually
  • HOA: Yes
  • Special Association Assessment Y: No

Lot Info

  • Acres: 0.3400
  • Lot Description: Level Lot
  • Flood Zone: No
  • Zoning: RA-20

Tax Info

  • Tax Year: July 2021-June 2022
  • Property Tax: 7852
  • Mil Rate Base: 23.850
  • Mil Rate Tax District: 2.065
  • Assessor Parcel Number: 2072708

MLS Schools

  • Elementary School: Deans Mill
  • Middle Jr High School: Mystic
  • High School: Stonington

Home Values in the Area

Source: Public Records

Average Home Value in this Area


Source: Public Records

Agents Specializing in Stonington, CT

See All Agents

Property History

We collect this data history from publicly available records. To have your information removed, we recommend requesting removal directly through your county’s website.

Date Event Price List to Sale Price per Sq Ft
08/20/2021 08/20/21 Sold $750,000 +0.1% $405 / Sq Ft
06/23/2021 06/23/21 Pending -- -- --
06/18/2021 06/18/21 For Sale $749,000 -- $404 / Sq Ft
Source: SmartMLS

Agents Affiliated with this Home

  • Section Image
See All Agents

Map

Source: SmartMLS

MLS Number: 170410537

SmartMLS
Your Personal Tour Guide

Ask me questions while you tour the home.