
David Landon
Patterson-Schwartz-Newark
(484) 779-6763
336 Total Sales
26 in Pike Creek
$100K - $600K Price Range

Estimated Value: $438,000 - $496,000
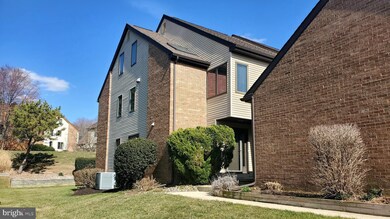
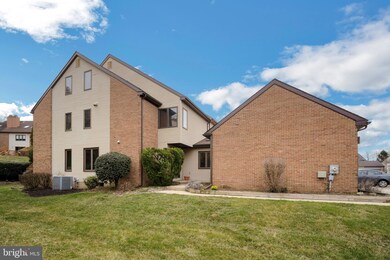
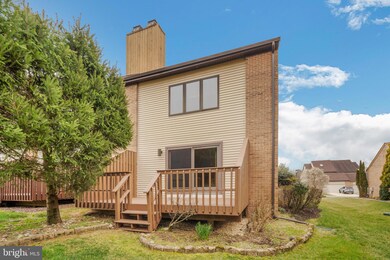
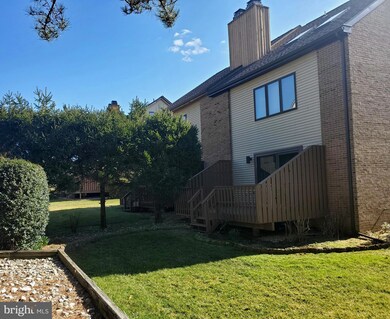
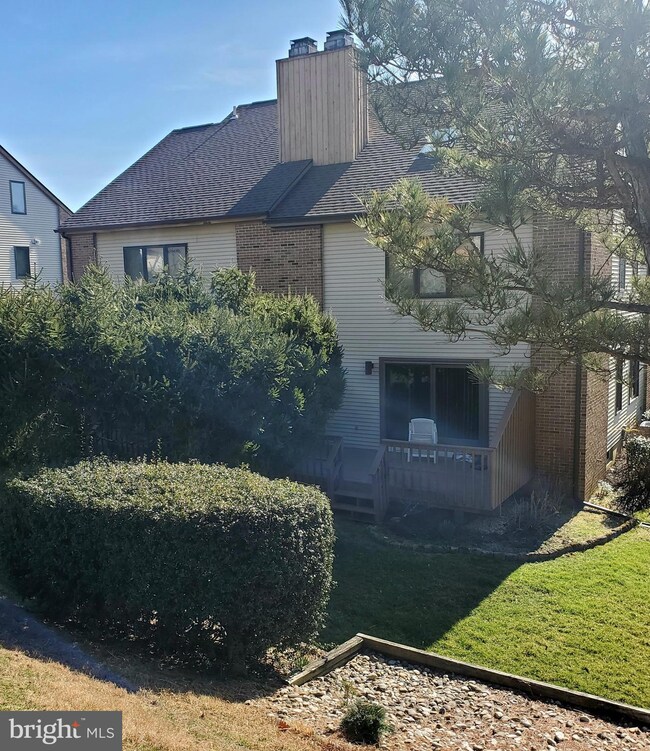
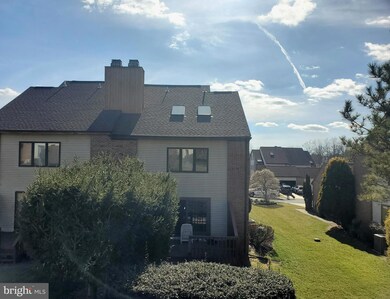
Lovingly maintained 3 bdrm, 2.5 bath end-unit townhome in the very desirable area of Limestone Hills! With an open and airy contemporary design this home boasts gleaming hardwood floors in the foyer, dining and living room and a fireplace with Anderson slider leading out to a private deck which overlooks a grassy and wooded backyard area. The bright kitchen offers a breakfast nook, skylight, granite countertops and a brand new LG refrigerator. The first upstairs level features new carpeting, a master bedroom with two walk-in closets, and a full bath. There is a second bedroom and sunshine-filled hall bath with vaulted ceiling and skylights. The third floor can be used as an additional third bedroom or office and features skylights with additional access to the floored attic that offers additional ample storage. The basement features one finished room and plenty of storage space. All offers due by Tuesday, 3/21/23 @ 10:00 a.m.
Last Agent to Sell the Property
(302) 999-9999 gail.renulfi@foxroach.com BHHS Fox & Roach - Hockessin License #R3-0015193 Listed on: 03/16/2023
Last Buyer's Agent
(302) 734-4414 ifosterbrg@gmail.com Bryan Realty Group License #RS0036412
We collect this data history from publicly available records. To have your information removed, we recommend requesting removal directly through your county’s website.
David Landon
Patterson-Schwartz-Newark
(484) 779-6763
336 Total Sales
26 in Pike Creek
$100K - $600K Price Range
Asmaro Gist
Realty Mark Associates-CC
(267) 234-7786
36 Total Sales
1 in Pike Creek
$589,900 Price
Bobby Carter
Crown Homes Real Estate
(302) 216-4178
102 Total Sales
8 in Pike Creek
$76K - $390K Price Range
Carolyn Quelly
Integrity Real Estate
(484) 314-3567
85 Total Sales
2 in Pike Creek
$250K - $324K Price Range
Stephanie Coho
Compass RE
(856) 351-5461
237 Total Sales
7 in Pike Creek
$255K - $735K Price Range
Carol Fahy
Brokers Realty Group, LLC
(302) 643-2896
54 Total Sales
6 in Pike Creek
$100K - $465K Price Range
We collect this data history from publicly available records. To have your information removed, we recommend requesting removal directly through your county’s website.
| Date | Buyer | Sale Price | Title Company |
|---|---|---|---|
| -- | None Listed On Document | ||
| Guiseppe Barbara | $219,900 | -- |
We collect this data history from publicly available records. To have your information removed, we recommend requesting removal directly through your county’s website.
| Date | Status | Borrower | Loan Amount |
|---|---|---|---|
| Open | $399,000 | ||
| Previous Owner | Guiseppe Barbara | $235,000 | |
| Previous Owner | Guiseppe Barbara | $25,000 | |
| Previous Owner | Giuseppe Barbara | $237,000 | |
| Previous Owner | Guiseppe Barbara | $175,920 |
We collect this data history from publicly available records. To have your information removed, we recommend requesting removal directly through your county’s website.
| Date | Event | Price | List to Sale | Price per Sq Ft |
|---|---|---|---|---|
| 04/14/2023 04/14/23 | Sold | $420,000 | +3.7% | $173 / Sq Ft |
| 03/21/2023 03/21/23 | Pending | -- | -- | -- |
| 03/16/2023 03/16/23 | For Sale | $405,000 | -- | $167 / Sq Ft |
We collect this data history from publicly available records. To have your information removed, we recommend requesting removal directly through your county’s website.
| Year | Tax Paid | Tax Assessment Tax Assessment Total Assessment is a certain percentage of the fair market value that is determined by local assessors to be the total taxable value of land and additions on the property. | Land | Improvement |
|---|---|---|---|---|
| 2025 | $3,567 | $450,500 | $88,200 | $362,300 |
| 2024 | $4,016 | $108,700 | $26,100 | $82,600 |
| 2023 | $3,043 | $108,700 | $26,100 | $82,600 |
| 2022 | $3,085 | $108,700 | $26,100 | $82,600 |
| 2021 | $3,185 | $108,700 | $26,100 | $82,600 |
| 2020 | $3,197 | $108,700 | $26,100 | $82,600 |
| 2019 | $3,268 | $108,700 | $26,100 | $82,600 |
| 2018 | $3,120 | $108,700 | $26,100 | $82,600 |
| 2017 | $3,077 | $108,700 | $26,100 | $82,600 |
| 2016 | $3,320 | $108,700 | $26,100 | $82,600 |
| 2015 | -- | $108,700 | $26,100 | $82,600 |
| 2014 | $2,879 | $108,700 | $26,100 | $82,600 |
Seller's Agent in 2023
Jennifer Idell
BHHS Fox & Roach
(302) 584-1007
29 Total Sales
Buyer's Agent in 2023
Ingram Foster
Bryan Realty Group
(302) 563-4643
74 Total Sales
Source: Bright MLS
MLS Number: DENC2039202
APN: 08-031.10-184
Disclaimer: Certain information contained herein is derived from information provided by parties other than Homes.com. All information provided is deemed reliable, but is not guaranteed to be accurate and should be independently verified.
The data relating to real estate for sale on this website appears in part through the BRIGHT Internet Data Exchange program, a voluntary cooperative exchange of property listing data between licensed real estate brokerage firms, and is provided by BRIGHT through a licensing agreement.
Listing information is from various brokers who participate in the Bright MLS IDX program and not all listings may be visible on the site.
The property information being provided on or through the website is for the personal, non-commercial use of consumers and such information may not be used for any purpose other than to identify prospective properties consumers may be interested in purchasing.
Some properties which appear for sale on the website may no longer be available because they are for instance, under contract, sold or are no longer being offered for sale.
Property information displayed is deemed reliable but is not guaranteed.
Copyright 2026 Bright MLS, Inc.
Ask me questions while you tour the home.