NOT LISTED FOR SALE
6 Beds
5.5 Baths
5,656 Sq Ft
0.29 Acre Lot

Sale Details

Date Sold: July 16, 2020

Last sale price $2,880,000 $509 Per Sq Ft

57 Days on Market

Highlights

  • Eat-In Gourmet Kitchen
  • Colonial Architecture
  • Full Attic
  • Riverside School Rated A+
  • Wood Flooring
  • 1 Fireplace

About This Home

As of July 2020

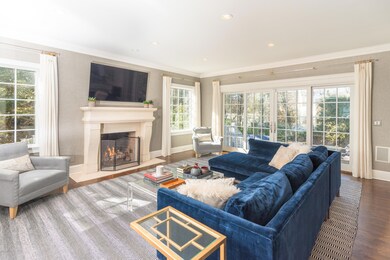
Updated Colonial on quiet Riverside cul-de-sac. Sophisticated and family friendly, this six bedroom home is in move-in condition. Recent improvements include: new quartz kitchen countertops, renovated and enlarged mudroom, new 2nd floor laundry room, new lower level bedroom and bathroom, french doors added to the family room. Highlights include: 9' ceilings, gourmet EIK with adjacent family room with french doors to terrace and yard, 5 bedrooms (including the master) and 4 bathrooms on the second floor, finished lower level with large playroom, exercise area and bedroom with full bathroom great for guests or nanny. Walk-up unfinished attic provides great storage. Commuter's dream near metro-north train station and Riverside Elementary & Middle School.

Last Agent to Sell the Property

Elizabeth Dagnino

Houlihan Lawrence License #RES.0767908 Listed on: 04/15/2020

Houlihan Lawrence

Last Buyer's Agent

Jenny Allen

Houlihan Lawrence License #RES.0806051

Home Details

Home Type

  • Single Family

Est. Annual Taxes

  • $22,585

Year Built

  • Built in 2006 | Remodeled in 2019

Lot Details

  • 12,632 Sq Ft Lot
  • Cul-De-Sac
  • Fenced Yard
  • Sprinkler System
  • Property is zoned R-12

Parking

  • 2 Car Attached Garage
  • Automatic Garage Door Opener
  • Garage Door Opener

Home Design

  • Colonial Architecture
  • Asphalt Roof
  • Clapboard

Interior Spaces

  • 5,656 Sq Ft Home
  • Built-In Features
  • Tray Ceiling
  • 1 Fireplace
  • French Doors
  • Mud Room
  • Home Office
  • Play Room
  • Home Gym
  • Wood Flooring
  • Finished Basement
  • Basement Fills Entire Space Under The House

Kitchen

  • Eat-In Gourmet Kitchen
  • Kitchen Island

Bedrooms and Bathrooms

  • 6 Bedrooms
  • Walk-In Closet

Laundry

  • Laundry Room
  • Washer and Dryer

Attic

  • Full Attic
  • Walkup Attic

Home Security

  • Home Security System
  • Fire and Smoke Detector

Outdoor Features

  • Terrace

Utilities

  • Forced Air Heating and Cooling System
  • Heating System Uses Gas
  • Heating System Uses Natural Gas
  • Gas Available
  • Gas Water Heater
  • Cable TV Available

Listing and Financial Details

  • Assessor Parcel Number 05-2350/S

Home Details

Home Type

Single Family

Est. Annual Taxes

$22,585

Year Built

Built in 2006 | Remodeled in 2019

Lot Details

0.29 Acres

Parking

2

Listing Details

  • Directions: Lockwood Road to Bradbury to #8 on left side.
  • Prop. Type: Residential
  • Year Built: 2006
  • Property Sub Type: Single Family Residence
  • Lot Size Acres: 0.29
  • Inclusions: Washer/Dryer, All Kitchen Applncs
  • Architectural Style: Colonial
  • Garage Yn: Yes
  • Effective Year Built: 2019
  • Cooling System:Central AC: Yes
  • Included:WasherDryer: Yes
  • Features:Terrace: Yes
  • Features:Cable TV: Yes
  • Features:Fenced Yard: Yes
  • Features:Security System2: Yes
  • Features:Sprinkler System: Yes
  • Features:Smoke Alarm: Yes
  • Lot Description:Cul-de-Sac: Yes
  • Lot Description:Fenced: Yes
  • Special Features: VirtualTour
  • Year Renovated: 2019

Interior Features

  • Has Basement: Finished, Full
  • Full Bathrooms: 5
  • Half Bathrooms: 1
  • Total Bedrooms: 6
  • Fireplaces: 1
  • Fireplace: Yes
  • Interior Amenities: Eat-in Kitchen, Kitchen Island
  • Kitchen Comments:Gourmet: Yes
  • Kitchen Comments:Island: Yes
  • Primary Bdrm Ceilings:Tray9: Yes
  • Primary Bdrm Comments:Walk-in Closet(s): Yes
  • Primary Bth Comments:Luxury Bath: Yes
  • Laundry Comments:Separate Room: Yes
  • Other Room Comments:Office Space: Yes
  • Basement Type:Finished2: Yes
  • Living Room Comments:French Doors: Yes
  • Kitchen Comments:Eat-In Kitchen: Yes
  • Entry Hall Comments:Hardwood Floor: Yes
  • Family Room Comments:French Doors2: Yes
  • Other Room LevelFP 2:LL50: 2
  • Basement Type:Full: Yes
  • Other Room LevelFP:_one_st50: 2
  • Attic:Full2: Yes
  • Other Room Comments:Mudroom: Yes
  • Attic:Walk Up: Yes
  • Family Room Comments:Built-Ins2: Yes
  • Other Room Comments 2:Exercise Room3: Yes
  • Other Room Comments 2:Playroom2: Yes

Exterior Features

  • Roof: Asphalt
  • Lot Features: Cul-de-Sac, Fenced
  • Pool Private: No
  • Exclusions: Call LB
  • Construction Type: Clapboard
  • Patio And Porch Features: Terrace
  • Exterior:Clapboard: Yes
  • Roof:Asphalt: Yes

Garage/Parking

  • Attached Garage: No
  • Garage Spaces: 2.0
  • Parking Features: Garage Door Opener
  • General Property Info:Garage Desc: Attached
  • Features:Auto Garage Door: Yes

Utilities

  • Water Source: Public
  • Cooling: Central A/C
  • Laundry Features: Laundry Room
  • Security: Security System, Smoke Detector(s)
  • Cooling Y N: Yes
  • Heating: Forced Air, Natural Gas
  • Heating Yn: Yes
  • Sewer: Public Sewer
  • Utilities: Cable Connected
  • Heat System:Forced Air: Yes
  • Heat Fuel:Gas: Yes
  • Water Source:Public: Yes
  • Sanitation Source:Town Sewer: Yes
  • Hot Water:Gas2: Yes
  • Gas Source:Public Utility: Yes

Schools

  • Elementary School: Riverside
  • Middle Or Junior School: Eastern

Lot Info

  • Zoning: R-12
  • Lot Size Sq Ft: 12632.4
  • Parcel #: 05-2350/S
  • ResoLotSizeUnits: Acres

Tax Info

  • Tax Annual Amount: 22584.85
Create a Home Valuation Report for This Property
The Home Valuation Report is an in-depth analysis detailing your home's value as well as a comparison with similar homes in the area

Home Values in the Area

Source: Public Records

Average Home Value in this Area


Source: Public Records

Property History

We collect this data history from publicly available records. To have your information removed, we recommend requesting removal directly through your county’s website.

Date Event Price List to Sale Price per Sq Ft Prior Sale
07/16/2020 07/16/20 Sold $2,880,000 -0.7% $509 / Sq Ft
06/12/2020 06/12/20 Pending -- -- --
04/15/2020 04/15/20 For Sale $2,900,000 0.0% $513 / Sq Ft
05/16/2013 05/16/13 Sold $2,900,000 +1.8% $752 / Sq Ft View Prior Sale
02/15/2013 02/15/13 Pending -- -- --
02/08/2013 02/08/13 For Sale $2,850,000 -- $739 / Sq Ft
Source: Greenwich Association of REALTORS®

Agents Affiliated with this Home

  • Section Image
See All Agents

Map

Source: Greenwich Association of REALTORS®

MLS Number: 109390

Greenwich Association of REALTORS®

APN: GREE M:05 B:2350/S

Your Personal Tour Guide

Ask me questions while you tour the home.