
Melissa Kolecki
BHHS Fox & Roach-Mullica Hill South
(856) 656-4555
122 Total Sales
2 in Mount Laurel
$245K - $275K Price Range

Estimated Value: $628,000 - $661,000
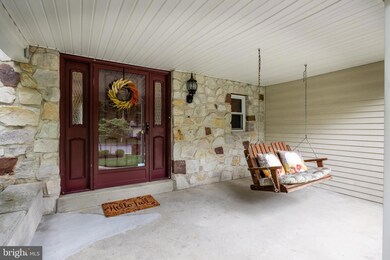
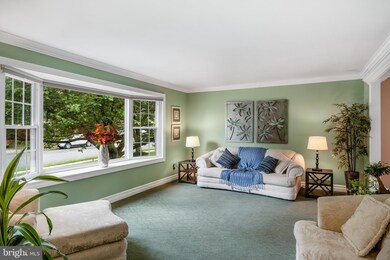
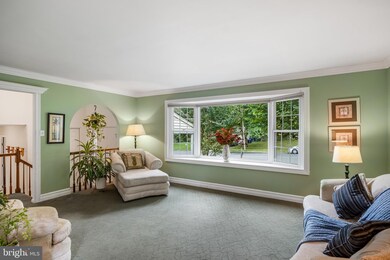
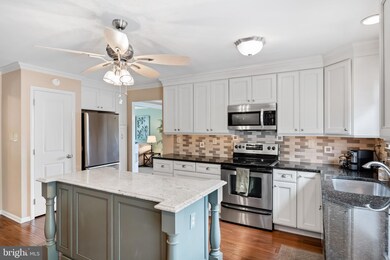
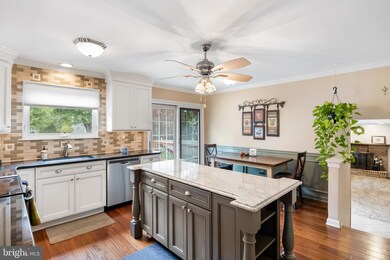
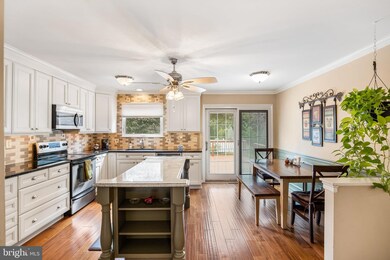
Welcome home to 8 Bretton Way! This well kept home is in the sought after neighborhood of Brettonwood and can be yours. It features a large Living room with lots of natural light, an award winning Kitchen designed by Cipriani Builders with Pella Sliding Doors that lead to a huge deck. The classically designed Kitchen has a large island for storage, stainless steel appliances, granite countertops, hardwood flooring and an eat-in area. There is also a Dining room with hardwood flooring, powder room and Family room with a fireplace for cozy nights and a wet bar. Upstairs you will find the Primary bedroom with 2 closets and a beautifully updated Bath plus three more good sized Bedrooms and an updated hall Bath. The finished Basement offers 2 large walk-in storage closets and the attic has pull down stairs and flooring for all of your storage needs. This home has curb appeal galore with a front porch swing and landscaping that includes beautiful trees, a collection of shrubs and flowering plants and a sprinkler system to help keep it fresh. The back yard is just as appealing with a large deck off of the kitchen, a patio and is fenced-in for outdoor relaxing and plenty of space for fun with friends and family.
Last Agent to Sell the Property
(856) 214-2639 camilo.concepcion@compass.com Compass New Jersey, LLC - Moorestown License #1974947 Listed on: 09/14/2022
Last Buyer's Agent
(866) 201-6210 lisa@patmckennarealtors.com EXP Realty, LLC License #1112272
We collect this data history from publicly available records. To have your information removed, we recommend requesting removal directly through your county’s website.
Melissa Kolecki
BHHS Fox & Roach-Mullica Hill South
(856) 656-4555
122 Total Sales
2 in Mount Laurel
$245K - $275K Price Range
Toni Nippins
Homestead Realty Company Inc
(609) 337-3652
70 Total Sales
2 in Mount Laurel
$186K - $302K Price Range
Donna Jakovasic
Better Homes and Gardens Real Estate Maturo
(856) 372-4680
39 Total Sales
2 in Mount Laurel
$196K - $385K Price Range
Naoji Moriuchi
Compass New Jersey, LLC - Moorestown
(856) 452-4940
288 Total Sales
18 in Mount Laurel
$210K - $600K Price Range
Adam Baldwin
Compass RE
(610) 200-6685
97 Total Sales
2 in Mount Laurel
$193K - $362K Price Range
Vincent Grova
Pino Agency
(484) 497-0303
222 Total Sales
1 in Mount Laurel
$775,000 Price
We collect this data history from publicly available records. To have your information removed, we recommend requesting removal directly through your county’s website.
| Date | Buyer | Sale Price | Title Company |
|---|---|---|---|
| $485,000 | Foundation Title | ||
| $182,000 | -- |
We collect this data history from publicly available records. To have your information removed, we recommend requesting removal directly through your county’s website.
| Date | Status | Borrower | Loan Amount |
|---|---|---|---|
| Open | $494,238 | ||
| Closed | $483,031 |
We collect this data history from publicly available records. To have your information removed, we recommend requesting removal directly through your county’s website.
| Date | Event | Price | List to Sale | Price per Sq Ft |
|---|---|---|---|---|
| 12/15/2022 12/15/22 | Sold | $485,000 | +2.1% | $199 / Sq Ft |
| 10/18/2022 10/18/22 | Pending | -- | -- | -- |
| 10/12/2022 10/12/22 | Price Changed | $475,000 | 0.0% | $195 / Sq Ft |
| 10/12/2022 10/12/22 | For Sale | $475,000 | -2.1% | $195 / Sq Ft |
| 10/02/2022 10/02/22 | Off Market | $485,000 | -- | -- |
| 09/14/2022 09/14/22 | For Sale | $490,000 | -- | $201 / Sq Ft |
We collect this data history from publicly available records. To have your information removed, we recommend requesting removal directly through your county’s website.
| Year | Tax Paid | Tax Assessment Tax Assessment Total Assessment is a certain percentage of the fair market value that is determined by local assessors to be the total taxable value of land and additions on the property. | Land | Improvement |
|---|---|---|---|---|
| 2026 | $10,614 | $315,800 | $94,000 | $221,800 |
| 2025 | $10,614 | $315,800 | $94,000 | $221,800 |
| 2024 | $9,594 | $315,800 | $94,000 | $221,800 |
| 2023 | $9,594 | $315,800 | $94,000 | $221,800 |
| 2022 | $9,562 | $315,800 | $94,000 | $221,800 |
| 2021 | $9,382 | $315,800 | $94,000 | $221,800 |
| 2020 | $9,199 | $315,800 | $94,000 | $221,800 |
| 2019 | $9,105 | $315,800 | $94,000 | $221,800 |
| 2018 | $9,035 | $315,800 | $94,000 | $221,800 |
| 2017 | $8,801 | $315,800 | $94,000 | $221,800 |
| 2016 | $8,669 | $315,800 | $94,000 | $221,800 |
| 2015 | $8,568 | $315,800 | $94,000 | $221,800 |
| 2014 | $8,482 | $315,800 | $94,000 | $221,800 |
D
Seller's Agent in 2022
Denise Jones
Compass New Jersey, LLC - Moorestown
(609) 509-5271
29 Total Sales
Buyer's Agent in 2022
Kelly Palma
EXP Realty, LLC
(856) 296-8106
26 Total Sales
Source: Bright MLS
MLS Number: NJBL2033092
APN: 24-00304-02-00004
Disclaimer: Certain information contained herein is derived from information provided by parties other than Homes.com. All information provided is deemed reliable, but is not guaranteed to be accurate and should be independently verified.
The data relating to real estate for sale on this website appears in part through the BRIGHT Internet Data Exchange program, a voluntary cooperative exchange of property listing data between licensed real estate brokerage firms, and is provided by BRIGHT through a licensing agreement.
Listing information is from various brokers who participate in the Bright MLS IDX program and not all listings may be visible on the site.
The property information being provided on or through the website is for the personal, non-commercial use of consumers and such information may not be used for any purpose other than to identify prospective properties consumers may be interested in purchasing.
Some properties which appear for sale on the website may no longer be available because they are for instance, under contract, sold or are no longer being offered for sale.
Property information displayed is deemed reliable but is not guaranteed.
Copyright 2026 Bright MLS, Inc.
Ask me questions while you tour the home.