
Lynette Glover
Hammond Residential Real Estate
(781) 429-3094
55 Total Sales
4 in Coolidge Corner
$639K - $1.6M Price Range
Estimated Value: $1,712,544
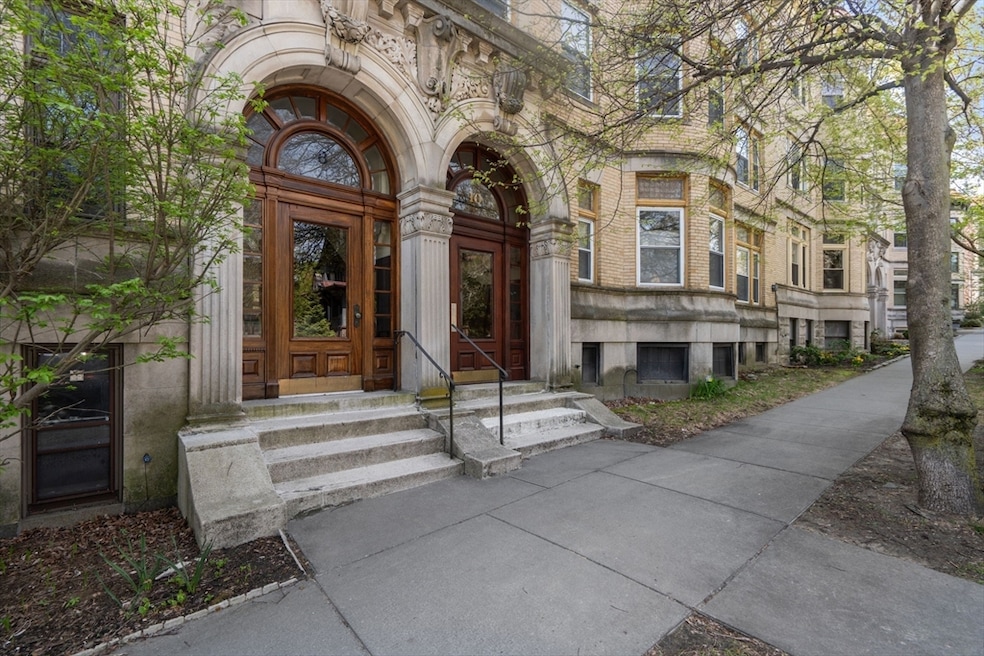
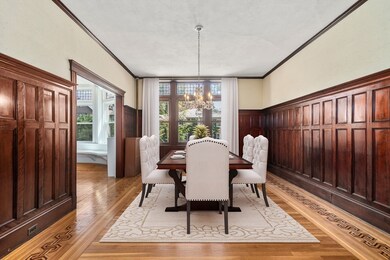
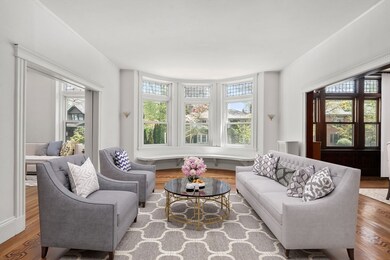
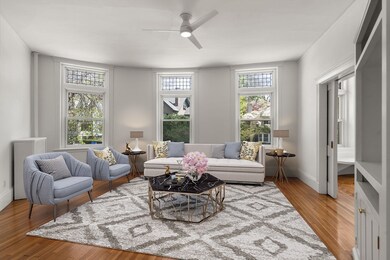
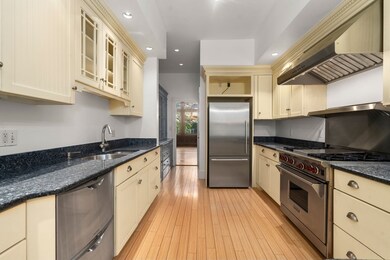
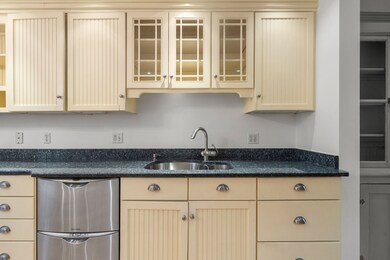
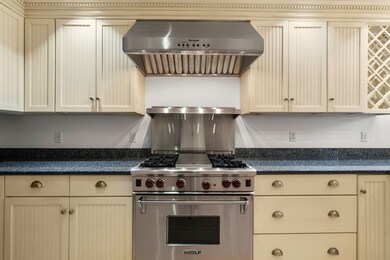
Stunning TWO level corner condo w/ 5 Bedrooms & 3 baths in coveted Coolidge Corner & Amory Park. This home includes a rarely available bonus garden level could be separate in-law suite w/exterior access, additional kitchen, DR, LR, full bathroom plus 2 of the bedrooms. Main level w/ large foyer w/ gleaming hardwood floors & traditional fireplace flows to gracious semi circular sunny windowed formal living room w/ window seat. Paneled dining room w/ period built-ins connects to granite kitchen w/ stainless steel appliances, custom pantry cabinet & walk out balcony. FR w/ another circular set of windows & built-ins. First floor boasts primary suite / full bathroom, walk- in closet & additional en-suite 2nd Bedroom plus 3rd bedroom. 1 deeded parking space. Beautiful home w/ great flexibility w/ the garden level apartment. 2 sets of w/d - each level. Great storage. All perfectly located minutes to Coolidge Corner shops, restaurants, T and easy access to Boston, Colleges or beyond.
Last Agent to Sell the Property
Coldwell Banker Realty - Wellesley Listed on: 05/06/2025
We collect this data history from publicly available records. To have your information removed, we recommend requesting removal directly through your county’s website.
Lynette Glover
Hammond Residential Real Estate
(781) 429-3094
55 Total Sales
4 in Coolidge Corner
$639K - $1.6M Price Range
Richard Knox
RF Boston Realty Group
(617) 609-0799
19 Total Sales
1 in Coolidge Corner
$3,000,000 Price
Barbara Wales
Engel & Volkers Newton
(781) 512-8233
103 Total Sales
1 in Coolidge Corner
$1,400,000 Price
Bill Gehan
Campion & Company Fine Homes Real Estate
(781) 549-0309
71 Total Sales
2 in Coolidge Corner
$2.2M - $2.4M Price Range
Tina DiMonda
Gibson Sotheby's International Realty
(857) 763-4448
28 Total Sales
3 in Coolidge Corner
$850K - $1.4M Price Range
Jim Lowenstern
Castles Unlimited
(857) 226-3394
17 Total Sales
1 in Coolidge Corner
$1,650,000 Price
We collect this data history from publicly available records. To have your information removed, we recommend requesting removal directly through your county’s website.
| Date | Buyer | Sale Price | Title Company |
|---|---|---|---|
| $1,675,000 | -- | ||
| -- | -- | ||
| $510,000 | -- |
We collect this data history from publicly available records. To have your information removed, we recommend requesting removal directly through your county’s website.
| Date | Status | Borrower | Loan Amount |
|---|---|---|---|
| Open | $825,000 | ||
| Closed | $248,700 | ||
| Previous Owner | $259,000 |
We collect this data history from publicly available records. To have your information removed, we recommend requesting removal directly through your county’s website.
| Date | Event | Price | List to Sale | Price per Sq Ft |
|---|---|---|---|---|
| 07/31/2025 07/31/25 | Sold | $1,675,000 | -6.9% | $532 / Sq Ft |
| 07/07/2025 07/07/25 | Pending | -- | -- | -- |
| 05/19/2025 05/19/25 | Price Changed | $1,799,000 | -9.8% | $571 / Sq Ft |
| 05/06/2025 05/06/25 | For Sale | $1,995,000 | -- | $633 / Sq Ft |
We collect this data history from publicly available records. To have your information removed, we recommend requesting removal directly through your county’s website.
| Year | Tax Paid | Tax Assessment Tax Assessment Total Assessment is a certain percentage of the fair market value that is determined by local assessors to be the total taxable value of land and additions on the property. | Land | Improvement |
|---|---|---|---|---|
| 2025 | $19,407 | $1,966,300 | $0 | $1,966,300 |
| 2024 | $18,834 | $1,927,700 | $0 | $1,927,700 |
| 2023 | $18,570 | $1,862,600 | $0 | $1,862,600 |
| 2022 | $18,608 | $1,826,100 | $0 | $1,826,100 |
| 2021 | $17,719 | $1,808,100 | $0 | $1,808,100 |
| 2020 | $16,918 | $1,790,300 | $0 | $1,790,300 |
| 2019 | $15,976 | $1,705,000 | $0 | $1,705,000 |
| 2018 | $14,891 | $1,574,100 | $0 | $1,574,100 |
| 2017 | $14,400 | $1,457,500 | $0 | $1,457,500 |
| 2016 | $13,807 | $1,325,000 | $0 | $1,325,000 |
| 2015 | $12,864 | $1,204,500 | $0 | $1,204,500 |
| 2014 | $12,621 | $1,108,100 | $0 | $1,108,100 |
Seller's Agent in 2025
Melissa Dailey
Coldwell Banker Realty - Wellesley
(781) 237-9090
1 in this area
313 Total Sales
Source: MLS Property Information Network (MLS PIN)
MLS Number: 73370472
APN: BROO-000041-000007-000003
Disclaimer: Certain information contained herein is derived from information provided by parties other than Homes.com. All information provided is deemed reliable, but is not guaranteed to be accurate and should be independently verified.
The property listing data and information, or the Images, set forth herein were provided to MLS Property Information Network, Inc. from third party sources, including sellers, lessors and public records, and were compiled by MLS Property Information Network, Inc. The property listing data and information, and the Images, are for the personal, non-commercial use of consumers having a good faith interest in purchasing or leasing listed properties of the type displayed to them and may not be used for any purpose other than to identify prospective properties which such consumers may have a good faith interest in purchasing or leasing. MLS Property Information Network, Inc. and its subscribers disclaim any and all representations and warranties as to the accuracy of the property listing data and information, or as to the accuracy of any of the Images, set forth herein.
Ask me questions while you tour the home.