
Lauren Behm
Berkshire Hathaway HomeServices Stratton Home
(802) 992-8423
48 Total Sales
1 in Dover
$864,500 Price

Estimated Value: $438,226
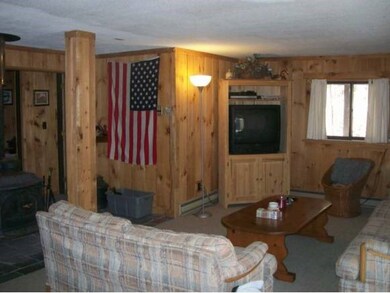
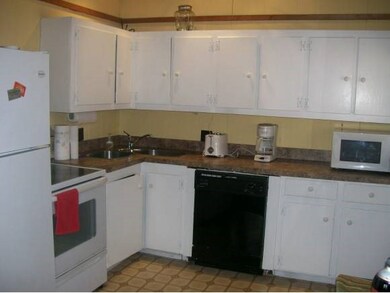
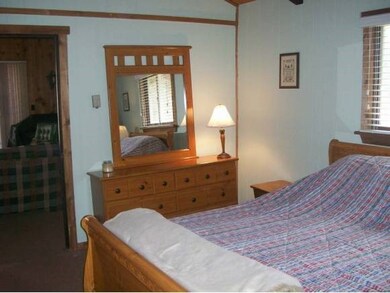
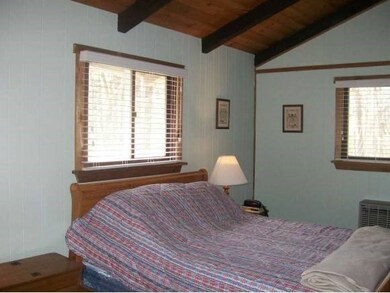
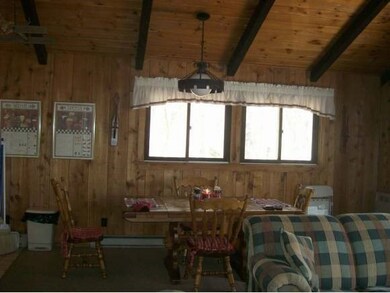
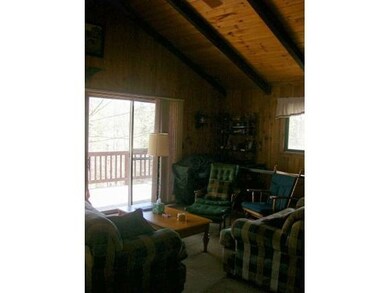
Nice property, home priced to sell. Being sold as is, structurally sound, needs a little cosmetic work, but noting major. Open floor plan, vaulted ceilings , Newly painted, Wood-stove in lower level family room. Close to snow mobile VAST trails, and local ski areas.
Last Agent to Sell the Property
Deborah Amazon
Skihome Realty License #081.0003946 Listed on: 07/07/2015
Last Buyer's Agent
Deborah Amazon
Skihome Realty License #081.0003946 Listed on: 07/07/2015
We collect this data history from publicly available records. To have your information removed, we recommend requesting removal directly through your county’s website.
Lauren Behm
Berkshire Hathaway HomeServices Stratton Home
(802) 992-8423
48 Total Sales
1 in Dover
$864,500 Price
Jacob Barnes
EXP Realty
(802) 755-3173
95 Total Sales
1 in Dover
$85,000 Price
Christopher Cummings
Cummings & Co
(413) 225-4215
39 Total Sales
1 in Dover
$279,000 Price
Lawrence Zupan
EXP Realty
(802) 856-8301
41 Total Sales
3 in Dover
$224K - $381K Price Range
Alison Cummings
Cummings & Co
(802) 797-7769
82 Total Sales
2 in Dover
$288K - $398K Price Range
Melissa Nebelski
Real Broker LLC
(413) 798-8393
85 Total Sales
20 in Dover
$100K - $1.7M Price Range
We collect this data history from publicly available records. To have your information removed, we recommend requesting removal directly through your county’s website.
| Date | Buyer | Sale Price | Title Company |
|---|---|---|---|
| $140,000 | -- | ||
| $106,500 | -- |
We collect this data history from publicly available records. To have your information removed, we recommend requesting removal directly through your county’s website.
| Date | Event | Price | List to Sale | Price per Sq Ft |
|---|---|---|---|---|
| 08/12/2016 08/12/16 | Sold | $140,000 | -12.4% | $175 / Sq Ft |
| 06/10/2016 06/10/16 | Pending | -- | -- | -- |
| 07/07/2015 07/07/15 | For Sale | $159,900 | -- | $200 / Sq Ft |
We collect this data history from publicly available records. To have your information removed, we recommend requesting removal directly through your county’s website.
| Year | Tax Paid | Tax Assessment Tax Assessment Total Assessment is a certain percentage of the fair market value that is determined by local assessors to be the total taxable value of land and additions on the property. | Land | Improvement |
|---|---|---|---|---|
| 2025 | $3,536 | $0 | $0 | $0 |
| 2024 | $4,372 | $0 | $0 | $0 |
| 2023 | $3,614 | $177,070 | $0 | $0 |
| 2022 | $3,568 | $177,070 | $0 | $0 |
| 2021 | $3,533 | $177,070 | $0 | $0 |
| 2020 | $3,614 | $177,070 | $0 | $0 |
| 2019 | $3,457 | $177,070 | $0 | $0 |
| 2018 | $3,450 | $177,070 | $0 | $0 |
| 2017 | -- | $177,070 | $0 | $0 |
| 2016 | $3,317 | $177,500 | $0 | $0 |
| 2015 | -- | $1,775 | $0 | $0 |
| 2014 | -- | $1,775 | $0 | $0 |
| 2013 | -- | $1,775 | $0 | $0 |
D
Seller's Agent in 2016
Deborah Amazon
Skihome Realty
Source: PrimeMLS
MLS Number: 4436093
APN: 183-058-11737
Disclaimer: Certain information contained herein is derived from information provided by parties other than Homes.com. All information provided is deemed reliable, but is not guaranteed to be accurate and should be independently verified.
Copyright 2026 PrimeMLS, Inc. All rights reserved. This information is deemed reliable, but not guaranteed. The data relating to real estate displayed on this display comes in part from the IDX Program of PrimeMLS. The information being provided is for consumers’ personal, non-commercial use and may not be used for any purpose other than to identify prospective properties consumers may be interested in purchasing.
Ask me questions while you tour the home.