
William Savage
Keller Williams Legacy
(443) 543-8874
188 Total Sales
1 in Lansdowne
$128,000 Price

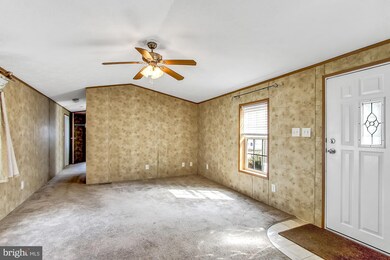

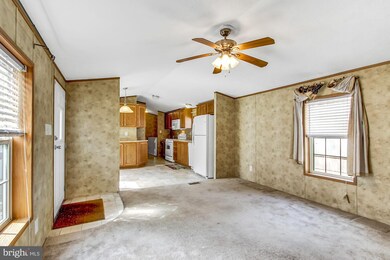

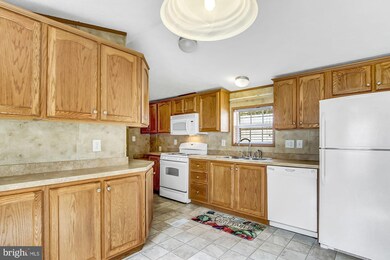
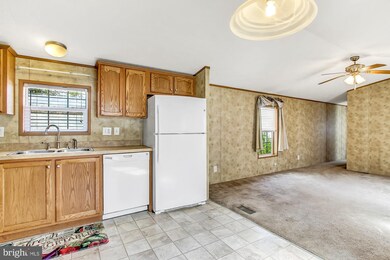
NEW PRICE! Custom designed-many neat features-extra large shower w/ master bath w/ double seat, carpet throughout, ready to move in! 1 pet allowed - 35 lbs max weight. Park approval require prior to settlement.
Last Agent to Sell the Property
(888) 860-7369 md.broker@exprealty.net EXP Realty, LLC License #646248 Listed on: 10/17/2019
Last Buyer's Agent
(888) 860-7369 md.broker@exprealty.net EXP Realty, LLC License #646248 Listed on: 10/17/2019
William Savage
Keller Williams Legacy
(443) 543-8874
188 Total Sales
1 in Lansdowne
$128,000 Price
Shaun Holden
Douglas Realty, LLC
(520) 335-3808
44 Total Sales
1 in Lansdowne
$325,000 Price
Michael Soper
Next Step Realty
(667) 213-1153
165 Total Sales
1 in Lansdowne
$363,000 Price
Joseph DeSimone
Cummings & Co. Realtors
(667) 217-1286
110 Total Sales
1 in Lansdowne
$390,000 Price
Sandra Echenique
Samson Properties
(941) 265-2851
225 Total Sales
1 in Lansdowne
$275,000 Price
Andy Schweigman
Douglas Realty, LLC
(667) 213-6020
231 Total Sales
1 in Lansdowne
$181,200 Price
We collect this data history from publicly available records. To have your information removed, we recommend requesting removal directly through your county’s website.
| Date | Event | Price | List to Sale | Price per Sq Ft |
|---|---|---|---|---|
| 12/02/2020 12/02/20 | Sold | $32,000 | -15.8% | $33 / Sq Ft |
| 10/16/2020 10/16/20 | Pending | -- | -- | -- |
| 01/17/2020 01/17/20 | Price Changed | $38,000 | -30.9% | $40 / Sq Ft |
| 10/17/2019 10/17/19 | For Sale | $55,000 | -- | $57 / Sq Ft |
Seller's Agent in 2020
Teal Clise
EXP Realty, LLC
(443) 570-3931
249 Total Sales
Seller Co-Listing Agent in 2020
Tanya Bolling
EXP Realty, LLC
(443) 929-6613
108 Total Sales
RW
Buyer Co-Listing Agent in 2020
Rodney Walker
EXP Realty, LLC
Source: Bright MLS
MLS Number: MDBC475172
Disclaimer: Certain information contained herein is derived from information provided by parties other than Homes.com. All information provided is deemed reliable, but is not guaranteed to be accurate and should be independently verified.
The data relating to real estate for sale on this website appears in part through the BRIGHT Internet Data Exchange program, a voluntary cooperative exchange of property listing data between licensed real estate brokerage firms, and is provided by BRIGHT through a licensing agreement.
Listing information is from various brokers who participate in the Bright MLS IDX program and not all listings may be visible on the site.
The property information being provided on or through the website is for the personal, non-commercial use of consumers and such information may not be used for any purpose other than to identify prospective properties consumers may be interested in purchasing.
Some properties which appear for sale on the website may no longer be available because they are for instance, under contract, sold or are no longer being offered for sale.
Property information displayed is deemed reliable but is not guaranteed.
Copyright 2026 Bright MLS, Inc.
Ask me questions while you tour the home.