
Seller's Agent in 2024
Danielle Bailey
THE REALTY COMPANY OF LOUISIANA, LLC
(318) 625-1195
103 Total Sales



Estimated Value: $307,499
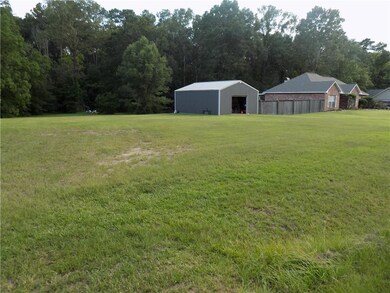
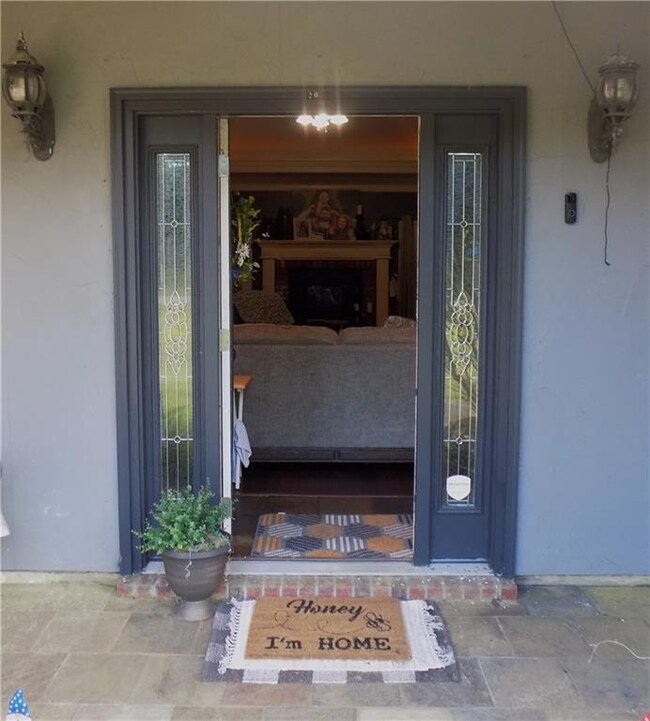
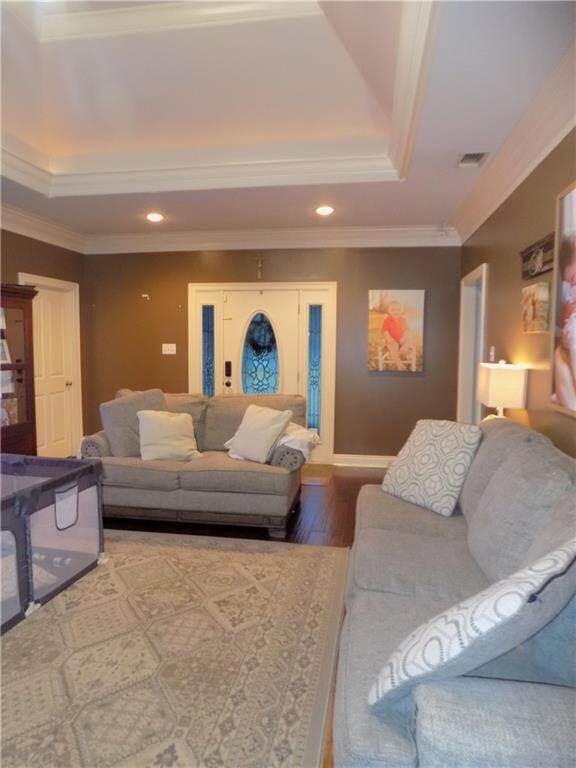
WELCOME HOME!!! Check out this impressive 3 bedroom/2 bath home, offering beautiful wood floors and slate tile work throughout the living areas, kitchen, dining, and primary bath. It offers numerous features, including: tray ceilings in the living room and primary bedroom, a brick fireplace, a primary bath with a soaking/jetted tub and separate shower and a large walk-in primary closet. The double vanity, spacious kitchen, and formal dining room add to its appeal. Outside, you'll find your 2 vehicle garage, a large patio leading to an above-ground pool and a 30 x 24 shop with electricity, all sitting on a perfect size, 2-acre lot, in a highly desirable area. The roof was replaced in 2021 and the HVAC in 2022, which are 2 great perks to this beautiful property!
Call to schedule your showing before this home is spoken for!
Last Agent to Sell the Property
THE REALTY COMPANY OF LOUISIANA, LLC License #GCLRA:995712101 Listed on: 07/01/2024
We collect this data history from publicly available records. To have your information removed, we recommend requesting removal directly through your county’s website.
We collect this data history from publicly available records. To have your information removed, we recommend requesting removal directly through your county’s website.
| Date | Buyer | Sale Price | Title Company |
|---|---|---|---|
| $309,900 | None Listed On Document | ||
| $235,000 | United Title Of Louisiana In |
We collect this data history from publicly available records. To have your information removed, we recommend requesting removal directly through your county’s website.
| Date | Status | Borrower | Loan Amount |
|---|---|---|---|
| Open | $13,785 | ||
| Open | $304,286 | ||
| Previous Owner | $188,800 | ||
| Previous Owner | $188,000 | ||
| Previous Owner | $134,500 |
We collect this data history from publicly available records. To have your information removed, we recommend requesting removal directly through your county’s website.
| Date | Event | Price | List to Sale | Price per Sq Ft | Prior Sale |
|---|---|---|---|---|---|
| 09/05/2024 09/05/24 | Sold | -- | -- | -- | |
| 07/27/2024 07/27/24 | For Sale | $309,900 | 0.0% | $162 / Sq Ft | |
| 07/08/2024 07/08/24 | Pending | -- | -- | -- | |
| 07/01/2024 07/01/24 | For Sale | $309,900 | +31.9% | $162 / Sq Ft | |
| 01/04/2019 01/04/19 | Sold | -- | -- | -- | View Prior Sale |
| 11/18/2018 11/18/18 | Pending | -- | -- | -- | |
| 11/14/2018 11/14/18 | For Sale | $235,000 | -- | $124 / Sq Ft |
We collect this data history from publicly available records. To have your information removed, we recommend requesting removal directly through your county’s website.
| Year | Tax Paid | Tax Assessment Tax Assessment Total Assessment is a certain percentage of the fair market value that is determined by local assessors to be the total taxable value of land and additions on the property. | Land | Improvement |
|---|---|---|---|---|
| 2025 | $2,360 | $29,800 | $1,700 | $28,100 |
| 2024 | $1,785 | $24,500 | $1,700 | $22,800 |
| 2023 | $1,697 | $23,500 | $1,600 | $21,900 |
| 2022 | $2,503 | $23,500 | $1,600 | $21,900 |
| 2021 | $2,479 | $23,500 | $1,600 | $21,900 |
| 2020 | $2,925 | $23,500 | $1,600 | $21,900 |
| 2019 | $2,625 | $21,200 | $1,600 | $19,600 |
| 2018 | $1,122 | $16,000 | $1,600 | $14,400 |
| 2017 | $1,165 | $16,000 | $1,600 | $14,400 |
| 2016 | $2,257 | $16,000 | $1,600 | $14,400 |
| 2015 | $2,280 | $16,049 | $1,600 | $14,449 |
| 2014 | $2,280 | $16,049 | $1,600 | $14,449 |
| 2013 | $2,460 | $16,049 | $1,600 | $14,449 |
Seller's Agent in 2024
Danielle Bailey
THE REALTY COMPANY OF LOUISIANA, LLC
(318) 625-1195
103 Total Sales
Seller Co-Listing Agent in 2024
SHAWN LANDRENEAU NUGENT
THE REALTY COMPANY OF LOUISIANA, LLC
(318) 447-8121
286 Total Sales
J
Buyer's Agent in 2024
JENNIFER BYRD
RITCHIE REAL ESTATE
(318) 446-5366
456 Total Sales
A
Seller's Agent in 2019
ANNIE BILLINGSLEY
THE TRISH LELEUX GROUP
(318) 955-0577
52 Total Sales
Seller Co-Listing Agent in 2019
Trish Leleux
THE TRISH LELEUX GROUP
(318) 266-7448
54 Total Sales
J
Buyer's Agent in 2019
JAMIE MARTIN
COLDWELL BANKER REAP REALTY
(318) 416-6312
1 Total Sale
Source: Greater Central Louisiana REALTORS® Association
MLS Number: 2456567
APN: 11-042-01591-0030
Disclaimer: Certain information contained herein is derived from information provided by parties other than Homes.com. All information provided is deemed reliable, but is not guaranteed to be accurate and should be independently verified.
IDX information is provided exclusively for personal, non-commercial use, and may not be used for any purpose other than to identify prospective properties consumers may be interested in purchasing. Information is deemed reliable but not guaranteed.
Ask me questions while you tour the home.