
Linnea Muller
Empire Realty Group
(585) 565-6690
56 Total Sales
4 in Penfield
$25K - $305K Price Range

Estimated Value: $568,000 - $719,353
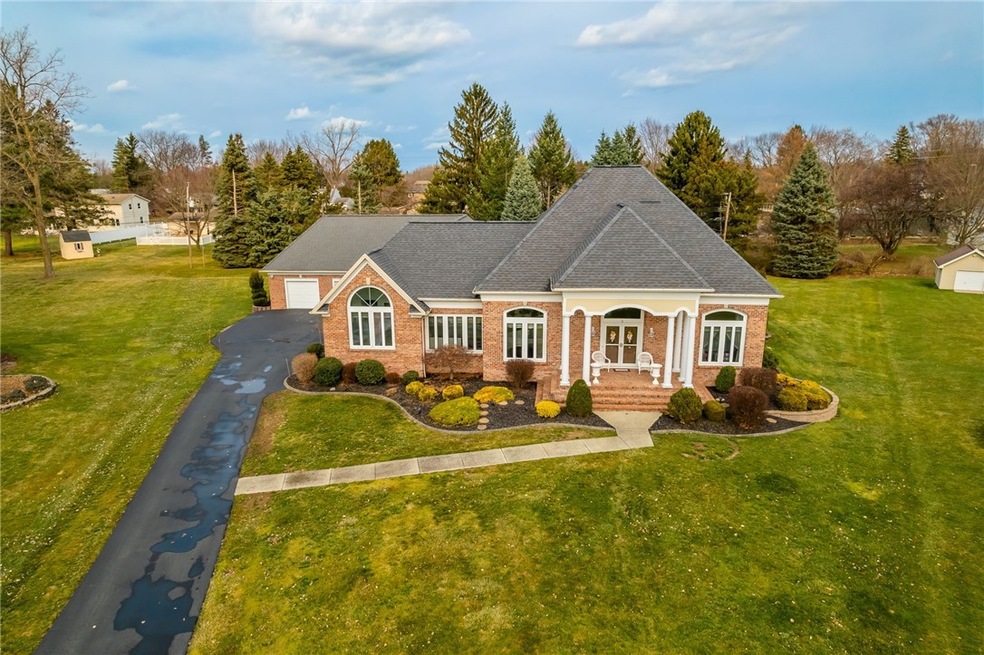
Welcome to 8 Centurian Circle, a stunning ranch that promises the epitome of comfort and luxury - the one-floor living you’ve been searching for. Built for both relaxation and grand entertaining, this exquisite residence features an updated cook's kitchen complete with granite countertops and a breakfast bar. The spacious family room is adorned with heated travertine flooring, a cozy gas fireplace, & a deluxe wet bar w/ custom woodwork - ready for pool parties & movie nights. Bathed in natural light, the great room's architecture impresses with 14’ ceilings, elegant columns, & custom moldings. Nestled on a peaceful cul-de-sac, the property spans a generous 0.72 acres, with a heated in-ground pool surrounded by privacy shrubs. Spend warm days on the private rear porch with skylights. The primary suite is thoughtfully located in a different wing than the 2 additional bedrooms, and offers a WIC & ensuite with jetted tub. Additional amenities include a first floor laundry and heated 4-car garage! This newer home, built in 1998 and encompassing 2,408 square feet, is designed to cater to your every need. Hot water tank: 3 yrs old. Full list of updates available! Offers due Mon 3/11, 2 pm
Last Agent to Sell the Property
Listing by Howard Hanna Brokerage Phone: 585-473-1320 License #10301213320 Listed on: 03/05/2024
Last Buyer's Agent
Listing by Howard Hanna Brokerage Phone: 585-473-1320 License #10301213320 Listed on: 03/05/2024
We collect this data history from publicly available records. To have your information removed, we recommend requesting removal directly through your county’s website.
Linnea Muller
Empire Realty Group
(585) 565-6690
56 Total Sales
4 in Penfield
$25K - $305K Price Range
Yangtian Guo
Keller Williams Realty Greater Rochester
(585) 627-0586
131 Total Sales
6 in Penfield
$359K - $445K Price Range
Donna Leonardo
Howard Hanna
(585) 514-5189
24 Total Sales
2 in Penfield
$340,000 Price Range
Shaemar Cherew-Gordon
Keller Williams Realty Greater Rochester
(585) 565-5215
90 Total Sales
4 in Penfield
$200K - $290K Price Range
YC
Yoom Connolly
SLF Realty LLC
(585) 304-1913
16 Total Sales
4 in Penfield
$235K - $415K Price Range
Ashley Caraher
Belfield Realty LLC
(315) 922-5353
81 Total Sales
2 in Penfield
$265,000 Price Range
We collect this data history from publicly available records. To have your information removed, we recommend requesting removal directly through your county’s website.
| Date | Buyer | Sale Price | Title Company |
|---|---|---|---|
| $626,500 | Webtitle | ||
| Papp Julius R | $400,000 | None Available | |
| Guida Laurene | $265,000 | Thomas Klonick | |
| Alercia Joyce A | -- | -- | |
| Alercia Joyce | $220,000 | -- | |
| Hanover Square Of Rochester In | $35,500 | -- |
We collect this data history from publicly available records. To have your information removed, we recommend requesting removal directly through your county’s website.
| Date | Status | Borrower | Loan Amount |
|---|---|---|---|
| Open | $501,200 | ||
| Previous Owner | Papp Julius R | $320,000 | |
| Previous Owner | Guida Mark | $255,000 | |
| Previous Owner | Guida Laurene | $1,796 | |
| Previous Owner | Guida Laurene | $45,000 |
We collect this data history from publicly available records. To have your information removed, we recommend requesting removal directly through your county’s website.
| Date | Event | Price | List to Sale | Price per Sq Ft | Prior Sale |
|---|---|---|---|---|---|
| 04/26/2024 04/26/24 | Sold | $626,500 | +25.3% | $260 / Sq Ft | |
| 03/13/2024 03/13/24 | Pending | -- | -- | -- | |
| 03/05/2024 03/05/24 | For Sale | $499,900 | +25.0% | $208 / Sq Ft | |
| 06/28/2019 06/28/19 | Sold | $400,000 | -7.0% | $166 / Sq Ft | View Prior Sale |
| 05/19/2019 05/19/19 | Pending | -- | -- | -- | |
| 05/01/2019 05/01/19 | For Sale | $429,900 | -- | $179 / Sq Ft |
We collect this data history from publicly available records. To have your information removed, we recommend requesting removal directly through your county’s website.
| Year | Tax Paid | Tax Assessment Tax Assessment Total Assessment is a certain percentage of the fair market value that is determined by local assessors to be the total taxable value of land and additions on the property. | Land | Improvement |
|---|---|---|---|---|
| 2025 | $12,750 | $467,500 | $84,400 | $383,100 |
| 2024 | $12,750 | $467,500 | $84,400 | $383,100 |
| 2023 | $12,823 | $467,500 | $84,400 | $383,100 |
| 2022 | $12,294 | $467,500 | $84,400 | $383,100 |
| 2021 | $12,214 | $330,300 | $69,400 | $260,900 |
| 2020 | $12,032 | $330,300 | $69,400 | $260,900 |
| 2019 | $6,150 | $330,300 | $69,400 | $260,900 |
| 2018 | $11,000 | $330,300 | $69,400 | $260,900 |
| 2017 | $6,385 | $330,300 | $69,400 | $260,900 |
| 2016 | $10,715 | $330,300 | $69,400 | $260,900 |
| 2015 | -- | $330,300 | $69,400 | $260,900 |
| 2014 | -- | $330,300 | $69,400 | $260,900 |
Seller's Agent in 2024
Nathan Wenzel
Howard Hanna
(585) 764-1117
424 Total Sales
Seller's Agent in 2019
Jason Cronkwright
Howard Hanna
(585) 737-0830
100 Total Sales
RC
Seller Co-Listing Agent in 2019
Ruth Cronkwright
Howard Hanna
Buyer's Agent in 2019
Jeffrey Scofield
RE/MAX
(585) 600-5333
520 Total Sales
Source: Upstate New York Real Estate Information Services (UNYREIS)
MLS Number: R1523670
APN: 264200-094-010-0002-025-000
Disclaimer: Certain information contained herein is derived from information provided by parties other than Homes.com. All information provided is deemed reliable, but is not guaranteed to be accurate and should be independently verified.
The data relating to real estate on this web site comes in part from the Internet Data Exchange (IDX) Program of the CNYIS, UNYREIS and WNYREIS. Real estate listings held by firms other than Homes.com, LLC are marked with the IDX logo and include the Listing Broker’s Firm Name.
Disclaimer: All information deemed reliable but not guaranteed and should be independently verified. All properties
are subject to prior sale, change or withdrawal. Neither the listing broker(s) nor Homes.com, LLC shall be responsible for any typographical errors, misinformation, misprints, and shall be held totally harmless.
© 2026 CNYIS, UNYREIS, WNYREIS. All rights reserved.
Ask me questions while you tour the home.