
Landlord's Agent in 2023
John Hall
William Pitt
(319) 530-1981
30 Total Sales
Estimated Value: $429,000 - $454,000
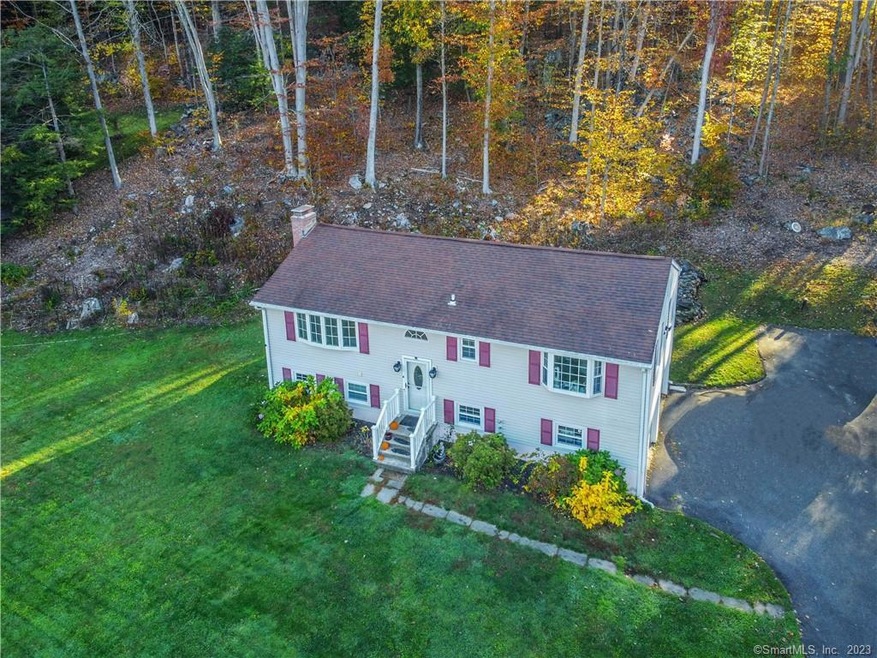
This beautiful 3 bedroom, 2 full bath home in southwestern Danbury is the perfect place to settle down. With a move-in date of December 1st, you can expect a well-maintained house that is ready for you to make it your own. The spacious living room, dining room, and kitchen provide ample space for hosting gatherings and creating memories with loved ones. During the winter months, you can cozy up by the pellet stove. Each of these bedrooms are on the main level and thoughtfully designed to provide comfort and privacy. The lower level of the house offers even more space with a sizable family room featuring a decorative fireplace. Additionally, you'll find a second full bath and a convenient laundry area on this level. For those with multiple vehicles, you'll appreciate the roomy 2-car garage that provides ample parking space. The home offers excellent curb appeal with level front yard. The private deck provides a wonderful outdoor space where you can relax, entertain guests, or simply enjoy the fresh air. It offers a perfect setting for outdoor dining, hosting bbqs , or just unwinding after a long day. For outdoor enthusiasts, there are also nearby trails that offer opportunities for hiking, biking, or leisurely strolls. Please note the owners have a screening process in place, requiring tenants with outstanding credit history & sufficient income. Tenants to pay all utilities, lawn care, snow removal and trash. 1 year lease. Please provide 24-hour notice for showings.
Last Agent to Rent the Property
William Pitt Sotheby's Int'l License #RES.0783448 Listed on: 10/30/2023
We collect this data history from publicly available records. To have your information removed, we recommend requesting removal directly through your county’s website.
We collect this data history from publicly available records. To have your information removed, we recommend requesting removal directly through your county’s website.
| Date | Buyer | Sale Price | Title Company |
|---|---|---|---|
| $211,000 | -- | ||
| $10,000 | -- | ||
| $40,000 | -- | ||
| $252,000 | -- | ||
| $143,000 | -- |
We collect this data history from publicly available records. To have your information removed, we recommend requesting removal directly through your county’s website.
| Date | Status | Borrower | Loan Amount |
|---|---|---|---|
| Open | $158,220 | ||
| Previous Owner | $275,000 | ||
| Previous Owner | $41,850 |
We collect this data history from publicly available records. To have your information removed, we recommend requesting removal directly through your county’s website.
| Date | Event | Price | List to Sale | Price per Sq Ft | Prior Sale |
|---|---|---|---|---|---|
| 12/01/2023 12/01/23 | Rented | $3,000 | 0.0% | -- | |
| 11/16/2023 11/16/23 | Under Contract | -- | -- | -- | |
| 11/10/2023 11/10/23 | For Rent | $3,000 | 0.0% | -- | |
| 01/24/2013 01/24/13 | Sold | $211,000 | -18.8% | $157 / Sq Ft | View Prior Sale |
| 12/10/2012 12/10/12 | Pending | -- | -- | -- | |
| 06/19/2012 06/19/12 | For Sale | $260,000 | -- | $193 / Sq Ft |
We collect this data history from publicly available records. To have your information removed, we recommend requesting removal directly through your county’s website.
| Year | Tax Paid | Tax Assessment Tax Assessment Total Assessment is a certain percentage of the fair market value that is determined by local assessors to be the total taxable value of land and additions on the property. | Land | Improvement |
|---|---|---|---|---|
| 2025 | $5,892 | $235,760 | $86,170 | $149,590 |
| 2024 | $5,762 | $235,760 | $86,170 | $149,590 |
| 2023 | $5,500 | $235,760 | $86,170 | $149,590 |
| 2022 | $4,766 | $168,900 | $83,400 | $85,500 |
| 2021 | $4,662 | $168,900 | $83,400 | $85,500 |
| 2020 | $4,662 | $168,900 | $83,400 | $85,500 |
| 2019 | $4,662 | $168,900 | $83,400 | $85,500 |
| 2018 | $4,662 | $168,900 | $83,400 | $85,500 |
| 2017 | $4,615 | $159,400 | $79,500 | $79,900 |
| 2016 | $4,572 | $159,400 | $79,500 | $79,900 |
| 2015 | $4,505 | $159,400 | $79,500 | $79,900 |
| 2014 | $4,399 | $159,400 | $79,500 | $79,900 |
Landlord's Agent in 2023
John Hall
William Pitt
(319) 530-1981
30 Total Sales
Tenant's Agent in 2023
Michael Yamin
Real Estate By Teresa LLC
(203) 240-5469
7 Total Sales
Seller's Agent in 2013
Paul Cranick
eXp Realty
(860) 608-5047
350 Total Sales
N
Buyer's Agent in 2013
Non Member
SmartMLS II, Inc.
Source: SmartMLS
MLS Number: 170605274
APN: DANB-000024K-000000-000025
Disclaimer: Certain information contained herein is derived from information provided by parties other than Homes.com. All information provided is deemed reliable, but is not guaranteed to be accurate and should be independently verified.
IDX information is provided exclusively for personal, non-commercial use, and may not be used for any purpose other than to identify prospective properties consumers may be interested in purchasing. Information is deemed reliable but not guaranteed.
Ask me questions while you tour the home.