
Anthony Piacenza
Responds Quickly
BHHS Verani Bedford
(351) 208-1425
61 Total Sales
2 in West Concord
$235K - $400K Price Range
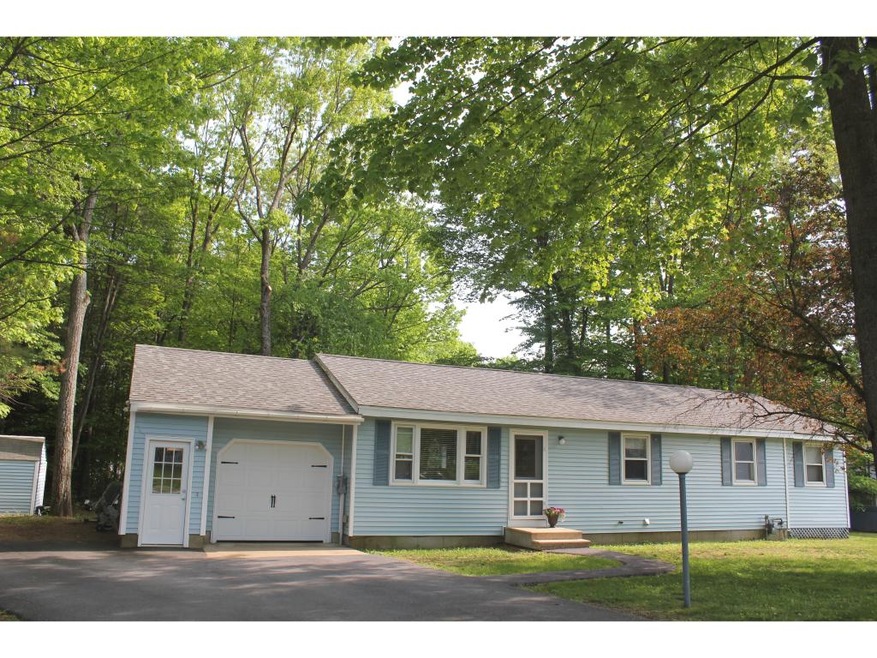
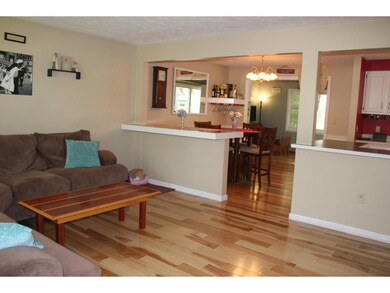
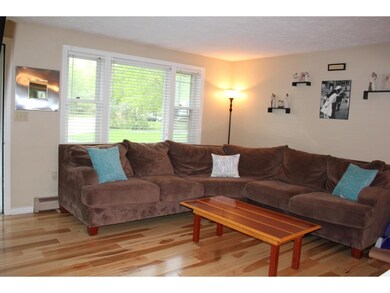
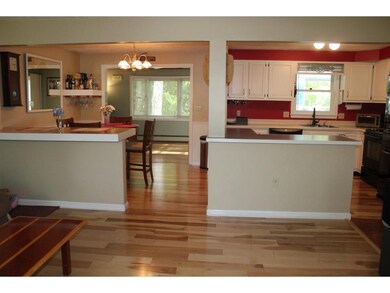
Estimated Value: $424,000 - $496,000
CALL LISTING AGENT PAM KENISON FOR SHOWINGS 603-724-1662
Last Agent to Sell the Property
Pamela Kenison
BHG Masiello Concord License #063774 Listed on: 05/27/2016
Last Buyer's Agent
Scott Crathern
Scott Crathern, Realtor License #056813
We collect this data history from publicly available records. To have your information removed, we recommend requesting removal directly through your county’s website.
Anthony Piacenza
BHHS Verani Bedford
(351) 208-1425
61 Total Sales
2 in West Concord
$235K - $400K Price Range
Magdalena Henderson
HomeSmart Success Realty LLC
(888) 239-1797
22 Total Sales
1 in West Concord
$430,000 Price
Josh Naughton Team
RE/MAX Innovative Properties
(351) 333-4742
95 Total Sales
6 in West Concord
$198K - $650K Price Range
Phil Bates
(603) 691-2338
49 Total Sales
1 in West Concord
$510,000 Price
Crystal Bullerwell
KW Coastal and Lakes & Mountains Realty/Meredith
(844) 955-1511
80 Total Sales
1 in West Concord
$209,750 Price
Debra Walker
EXP Realty
(866) 461-3843
40 Total Sales
1 in West Concord
$349,000 Price
We collect this data history from publicly available records. To have your information removed, we recommend requesting removal directly through your county’s website.
| Date | Buyer | Sale Price | Title Company |
|---|---|---|---|
| $225,900 | -- | ||
| Mitchell Corey | $225,900 | -- |
We collect this data history from publicly available records. To have your information removed, we recommend requesting removal directly through your county’s website.
| Date | Status | Borrower | Loan Amount |
|---|---|---|---|
| Open | $184,000 | ||
| Closed | Mitchell Corey | $47,000 | |
| Closed | Mitchell Corey | $45,180 |
We collect this data history from publicly available records. To have your information removed, we recommend requesting removal directly through your county’s website.
| Date | Event | Price | List to Sale | Price per Sq Ft |
|---|---|---|---|---|
| 07/29/2016 07/29/16 | Sold | $210,000 | -8.3% | $151 / Sq Ft |
| 06/28/2016 06/28/16 | Pending | -- | -- | -- |
| 05/27/2016 05/27/16 | For Sale | $229,000 | -- | $164 / Sq Ft |
We collect this data history from publicly available records. To have your information removed, we recommend requesting removal directly through your county’s website.
| Year | Tax Paid | Tax Assessment Tax Assessment Total Assessment is a certain percentage of the fair market value that is determined by local assessors to be the total taxable value of land and additions on the property. | Land | Improvement |
|---|---|---|---|---|
| 2025 | $9,425 | $306,600 | $101,700 | $204,900 |
| 2024 | $9,394 | $306,600 | $101,700 | $204,900 |
| 2023 | $8,937 | $306,600 | $101,700 | $204,900 |
| 2022 | $8,931 | $306,600 | $101,700 | $204,900 |
| 2021 | $8,576 | $306,600 | $101,700 | $204,900 |
| 2020 | $8,371 | $279,700 | $81,500 | $198,200 |
| 2019 | $8,740 | $256,300 | $76,500 | $179,800 |
| 2018 | $8,215 | $244,500 | $73,400 | $171,100 |
| 2017 | $7,679 | $226,400 | $69,700 | $156,700 |
| 2016 | $6,049 | $218,600 | $69,700 | $148,900 |
| 2015 | $6,268 | $184,800 | $67,300 | $117,500 |
| 2014 | $5,986 | $184,800 | $67,300 | $117,500 |
| 2013 | -- | $181,600 | $67,300 | $114,300 |
| 2012 | -- | $178,400 | $67,300 | $111,100 |
PK
Seller's Agent in 2016
Pamela Kenison
BHG Masiello Concord
SC
Buyer's Agent in 2016
Scott Crathern
Scott Crathern, Realtor
Source: PrimeMLS
MLS Number: 4493455
APN: CNCD-000204P-000000-000027
Disclaimer: Certain information contained herein is derived from information provided by parties other than Homes.com. All information provided is deemed reliable, but is not guaranteed to be accurate and should be independently verified.
Copyright 2026 PrimeMLS, Inc. All rights reserved. This information is deemed reliable, but not guaranteed. The data relating to real estate displayed on this display comes in part from the IDX Program of PrimeMLS. The information being provided is for consumers’ personal, non-commercial use and may not be used for any purpose other than to identify prospective properties consumers may be interested in purchasing.
Ask me questions while you tour the home.