
Barbara Wales
Engel & Volkers Newton
(781) 512-8233
103 Total Sales
1 in Sudbury
$890,000 Price
Estimated Value: $2,161,055 - $2,810,000
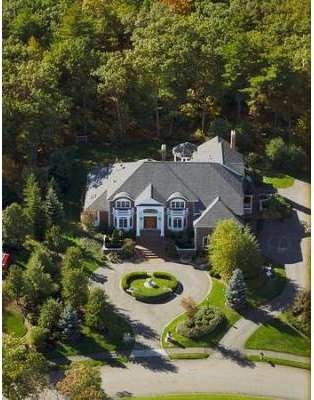
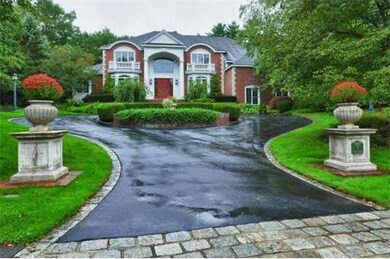
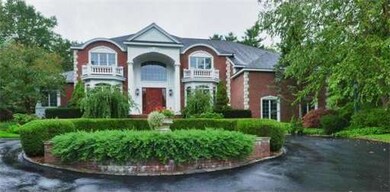
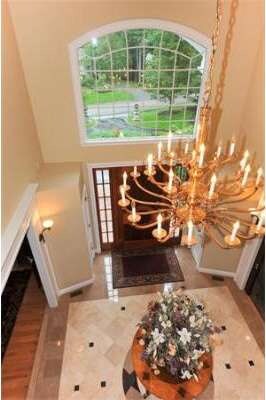
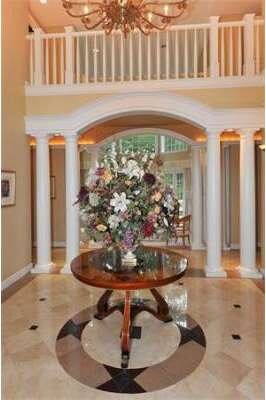
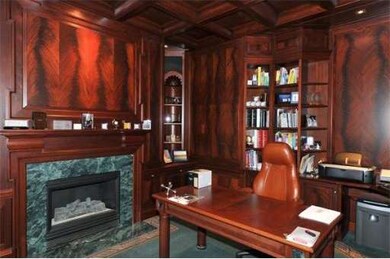
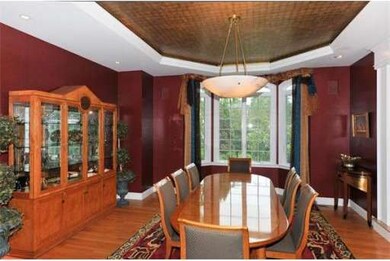
Custom built, architecturally crafted home in one of Sudbury's most desirable neighborhoods. 14 rooms & almost 6,500 sq.ft. Impeccably maintained, with a floor plan designed for versatility; spacious rooms for entertaining & warm family spaces. Custom cabinetry, top appliances, picture windows, 2 story balcony connecting bedroom wing, luxurious first floor master suite with fireplace. Elegant study. Spectacular home theater. Creston home automation system. Attractively priced for prompt sale.
Last Agent to Sell the Property
Amy Davies
Gibson Sotheby's International Realty License #449541804 Listed on: 02/07/2012
Last Buyer's Agent
Amy Davies
Gibson Sotheby's International Realty License #449541804 Listed on: 02/07/2012
Home Type
Single Family
Year Built
1998
Lot Details
1 Acres
Barbara Wales
Engel & Volkers Newton
(781) 512-8233
103 Total Sales
1 in Sudbury
$890,000 Price
Amy Caffrey
Compass
(781) 404-3530
54 Total Sales
1 in Sudbury
$2,225,000 Price
Joan Bissdorf
Keller Williams Realty
(781) 776-5511
61 Total Sales
1 in Sudbury
$810,740 Price
Paul Connolly
1M Realty LLC
(339) 300-9513
41 Total Sales
1 in Sudbury
$725,000 Price
The Macchi Group
William Raveis R.E. & Home Services
(774) 271-5857
143 Total Sales
1 in Sudbury
$930,000 Price
Brody Murphy Novak Group
Douglas Elliman Real Estate - Park Plaza
(781) 661-6002
45 Total Sales
1 in Sudbury
$1,730,000 Price
We collect this data history from publicly available records. To have your information removed, we recommend requesting removal directly through your county’s website.
| Year | Tax Paid | Tax Assessment Tax Assessment Total Assessment is a certain percentage of the fair market value that is determined by local assessors to be the total taxable value of land and additions on the property. | Land | Improvement |
|---|---|---|---|---|
| 2025 | $31,628 | $2,160,400 | $626,000 | $1,534,400 |
| 2024 | $30,501 | $2,087,700 | $608,000 | $1,479,700 |
| 2023 | $31,193 | $1,978,000 | $568,400 | $1,409,600 |
| 2022 | $27,615 | $1,529,900 | $481,600 | $1,048,300 |
| 2021 | $29,621 | $1,573,100 | $481,600 | $1,091,500 |
| 2020 | $30,029 | $1,627,600 | $508,400 | $1,119,200 |
| 2019 | $29,150 | $1,627,600 | $508,400 | $1,119,200 |
| 2018 | $29,011 | $1,618,000 | $521,600 | $1,096,400 |
| 2017 | $28,489 | $1,605,900 | $485,600 | $1,120,300 |
| 2016 | $27,359 | $1,537,000 | $466,800 | $1,070,200 |
| 2015 | $26,889 | $1,527,800 | $457,600 | $1,070,200 |
| 2014 | $26,793 | $1,486,000 | $444,400 | $1,041,600 |
AD
Seller's Agent in 2012
Amy Davies
Gibson Sothebys International Realty
Source: MLS Property Information Network (MLS PIN)
MLS Number: 71335723
APN: SUDB-000008C-000000-000602
Disclaimer: Certain information contained herein is derived from information provided by parties other than Homes.com. All information provided is deemed reliable, but is not guaranteed to be accurate and should be independently verified.
The property listing data and information, or the Images, set forth herein were provided to MLS Property Information Network, Inc. from third party sources, including sellers, lessors and public records, and were compiled by MLS Property Information Network, Inc. The property listing data and information, and the Images, are for the personal, non-commercial use of consumers having a good faith interest in purchasing or leasing listed properties of the type displayed to them and may not be used for any purpose other than to identify prospective properties which such consumers may have a good faith interest in purchasing or leasing. MLS Property Information Network, Inc. and its subscribers disclaim any and all representations and warranties as to the accuracy of the property listing data and information, or as to the accuracy of any of the Images, set forth herein.
Ask me questions while you tour the home.