
John F. Trudel III
Maury People Sotheby's International Realty
(508) 419-4062
33 Total Sales
33 in Nantucket
$500K - $7M Price Range
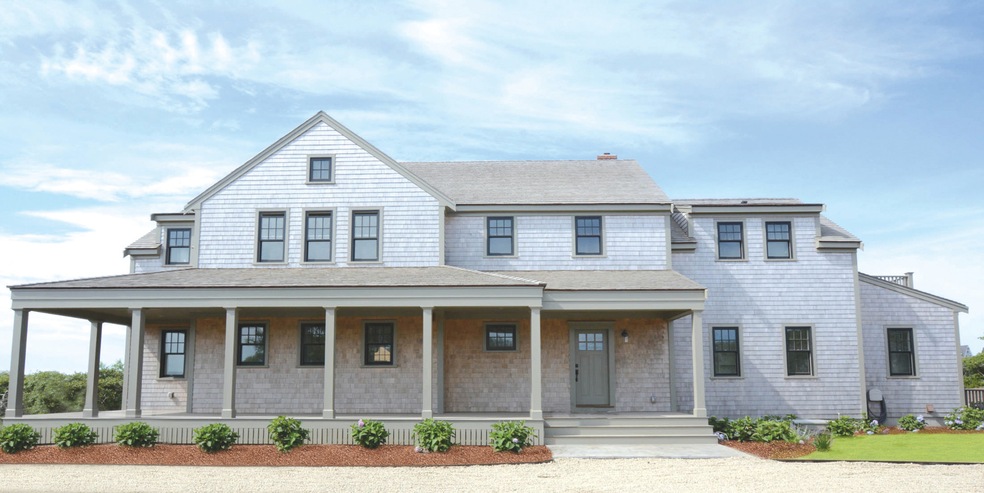
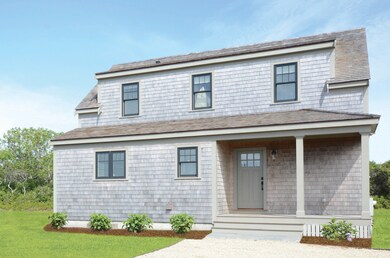
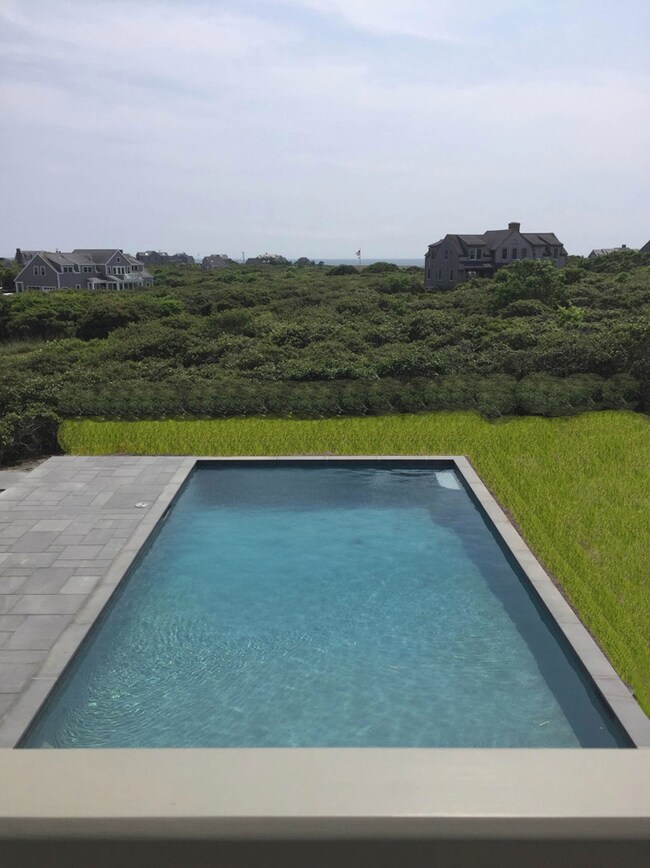
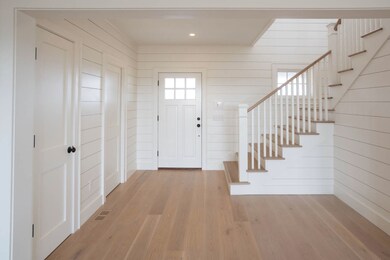
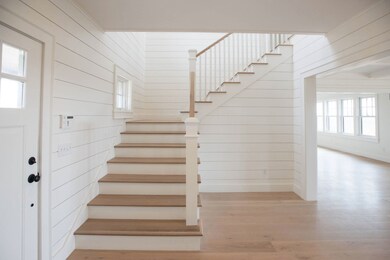

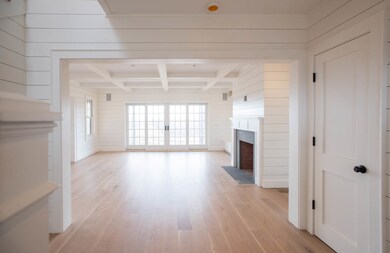
Private compound offers expansive living on 3+ acres in Tom Nevers! Main house has five bedrooms, five and a half baths, Guest Cottage has three bedrooms, 2 baths. House and cottage are spaciously separated on a private lot a short distance to the ocean. The Main House ,guest house, and pool are complete. The cabana will be completed in July, 2017. More expansion possibilities.
We collect this data history from publicly available records. To have your information removed, we recommend requesting removal directly through your county’s website.
John F. Trudel III
Maury People Sotheby's International Realty
(508) 419-4062
33 Total Sales
33 in Nantucket
$500K - $7M Price Range
Jennifer Shalley Allen
Fisher Real Estate
(508) 901-2706
43 Total Sales
42 in Nantucket
$852K - $18M Price Range
Nathan Kaiser
J Pepper Frazier Co.
(720) 549-4751
6 Total Sales
6 in Nantucket
$1.8M - $9.2M Price Range
Kenny Hilbig-Ross
Jameson Sotheby's International Realty
(508) 680-0447
20 Total Sales
13 in Nantucket
$1.1M - $4M Price Range
Chandra Miller
Maury People Sotheby's International Realty
(508) 639-1348
134 Total Sales
134 in Nantucket
$400K - $17M Price Range
Brian Sullivan
Fisher Real Estate
(774) 551-1184
53 Total Sales
53 in Nantucket
$1M - $28.9M Price Range
We collect this data history from publicly available records. To have your information removed, we recommend requesting removal directly through your county’s website.
| Date | Buyer | Sale Price | Title Company |
|---|---|---|---|
| -- | -- |
We collect this data history from publicly available records. To have your information removed, we recommend requesting removal directly through your county’s website.
| Date | Event | Price | List to Sale | Price per Sq Ft |
|---|---|---|---|---|
| 11/06/2017 11/06/17 | Sold | $3,950,000 | -15.1% | -- |
| 10/07/2017 10/07/17 | Pending | -- | -- | -- |
| 07/22/2016 07/22/16 | For Sale | $4,650,000 | -- | -- |
We collect this data history from publicly available records. To have your information removed, we recommend requesting removal directly through your county’s website.
| Year | Tax Paid | Tax Assessment Tax Assessment Total Assessment is a certain percentage of the fair market value that is determined by local assessors to be the total taxable value of land and additions on the property. | Land | Improvement |
|---|---|---|---|---|
| 2025 | -- | $33,300 | $33,300 | $0 |
| 2023 | $0 | $31,700 | $31,700 | $0 |
| 2022 | $0 | $25,500 | $25,500 | $0 |
| 2021 | $0 | $26,400 | $26,400 | $0 |
| 2020 | $0 | $26,400 | $26,400 | $0 |
| 2019 | $0 | $26,400 | $26,400 | $0 |
| 2018 | $0 | $26,400 | $26,400 | $0 |
| 2017 | $0 | $24,200 | $24,200 | $0 |
| 2016 | -- | $21,100 | $21,100 | $0 |
| 2015 | -- | $24,000 | $24,000 | $0 |
| 2014 | -- | $22,800 | $22,800 | $0 |
W
Seller's Agent in 2017
Wayne Howington
William Raveis Nantucket
(786) 210-1944
8 Total Sales
L
Buyer's Agent in 2017
Lisa Winn
Maury People Sotheby's International Realty
(617) 281-1500
21 Total Sales
Source: LINK
MLS Number: 82284
APN: 91 -95
Ask me questions while you tour the home.