
Crystal Ashman
Responds Quickly
Apex Real Estate
(855) 801-5811
88 Total Sales
2 in Windham
$415K - $601K Price Range
Estimated Value: $1,170,000 - $1,315,000
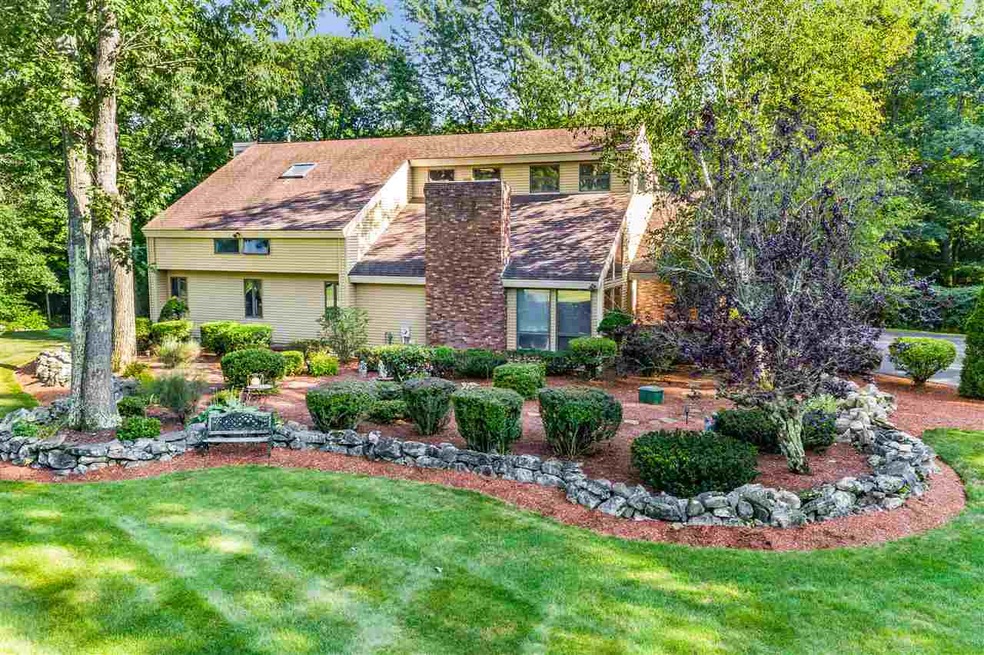
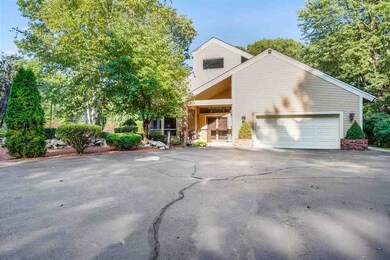
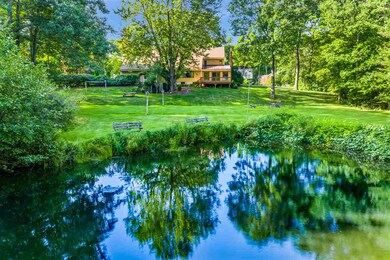
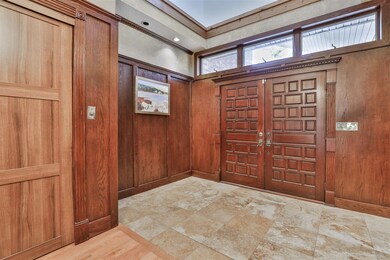
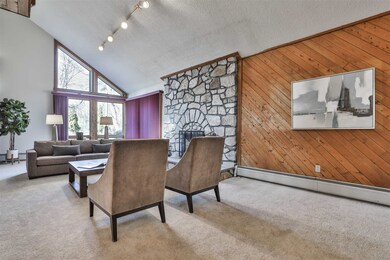
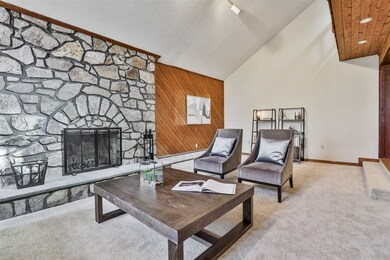
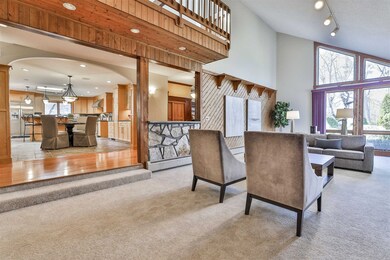
Situated in a peaceful rural setting, this 4-bed, 2-bath custom contemporary offers over 4,000 SF on unparalleled living and entertaining potential, The long driveway and mature trees afford privacy while still allowing for idyllic neighborhood living. The focal point of the home lies in the newly updated kitchen. Boasting open-concept space with a center island, granite countertops, stainless steel appliances and adjacent formal dining room, the kitchen is a chef’s dream! Natural light pours in through the large window seat creating the coziest of spaces. During warmer months, you can enjoy dining and entertaining outside on the oversized patio. Step off the deck towards the large lawn, which offers the serenity of the private pond and ice skating access in the winter. Not to be outshined by the impressive outdoor spaces, the interior of the home includes a handsome great room with a fireplace and luxurious master suite complete with high ceilings. The brand-new master bathroom includes a private Jacuzzi, walk-in shower and his-and-her sinks amplified by abundant storage space. There’s plenty of room for future expansion upstairs, perfect space for an office, rec room, or game room.
Last Agent to Sell the Property
DiPietro Group Real Estate License #049965 Listed on: 03/11/2020
Last Buyer's Agent
DiPietro Group Real Estate License #049965 Listed on: 03/11/2020
We collect this data history from publicly available records. To have your information removed, we recommend requesting removal directly through your county’s website.
Crystal Ashman
Apex Real Estate
(855) 801-5811
88 Total Sales
2 in Windham
$415K - $601K Price Range
Cyndi Gadberry
RE/MAX Innovative Properties
(888) 841-8748
26 Total Sales
1 in Windham
$740,000 Price
Robyne Harrison
Legacy Properties Sotheby's Int'l Realty
(351) 888-1914
66 Total Sales
3 in Windham
$242K - $657K Price Range
Susan Ducharme
Coldwell Banker Realty Nashua
(351) 208-1032
58 Total Sales
5 in Windham
$385K - $845K Price Range
Sadie Camilo
Team Zingales Realty, LLC
(351) 208-1301
35 Total Sales
1 in Windham
$735,000 Price
Kimberley Tufts
EXP Realty
(855) 714-1765
227 Total Sales
5 in Windham
$337K - $780K Price Range
We collect this data history from publicly available records. To have your information removed, we recommend requesting removal directly through your county’s website.
| Date | Buyer | Sale Price | Title Company |
|---|---|---|---|
| -- | -- |
We collect this data history from publicly available records. To have your information removed, we recommend requesting removal directly through your county’s website.
| Date | Status | Borrower | Loan Amount |
|---|---|---|---|
| Open | $470,000 | ||
| Closed | Feole Ralph J | $200,000 | |
| Closed | Feole Ralph J | $200,000 | |
| Closed | Feole Ralph J | $100,000 |
We collect this data history from publicly available records. To have your information removed, we recommend requesting removal directly through your county’s website.
| Date | Event | Price | List to Sale | Price per Sq Ft |
|---|---|---|---|---|
| 08/14/2020 08/14/20 | Sold | $715,000 | -4.7% | $176 / Sq Ft |
| 06/17/2020 06/17/20 | Pending | -- | -- | -- |
| 05/22/2020 05/22/20 | Price Changed | $749,900 | -2.5% | $184 / Sq Ft |
| 03/11/2020 03/11/20 | For Sale | $769,000 | -- | $189 / Sq Ft |
We collect this data history from publicly available records. To have your information removed, we recommend requesting removal directly through your county’s website.
| Year | Tax Paid | Tax Assessment Tax Assessment Total Assessment is a certain percentage of the fair market value that is determined by local assessors to be the total taxable value of land and additions on the property. | Land | Improvement |
|---|---|---|---|---|
| 2025 | $16,540 | $1,168,900 | $311,800 | $857,100 |
| 2024 | $16,330 | $721,300 | $194,300 | $527,000 |
| 2023 | $14,691 | $686,500 | $194,300 | $492,200 |
| 2022 | $13,565 | $686,500 | $194,300 | $492,200 |
| 2021 | $12,343 | $662,900 | $194,300 | $468,600 |
| 2020 | $12,681 | $662,900 | $194,300 | $468,600 |
| 2019 | $11,846 | $525,300 | $179,200 | $346,100 |
| 2018 | $12,234 | $525,300 | $179,200 | $346,100 |
| 2017 | $10,892 | $539,200 | $193,100 | $346,100 |
| 2016 | $11,765 | $539,200 | $193,100 | $346,100 |
| 2015 | $11,711 | $539,200 | $193,100 | $346,100 |
| 2014 | $12,175 | $507,300 | $211,000 | $296,300 |
| 2013 | $11,793 | $499,700 | $211,000 | $288,700 |
Seller's Agent in 2020
Shannon DiPietro
DiPietro Group Real Estate
(603) 965-5834
231 Total Sales
Source: PrimeMLS
MLS Number: 4797480
APN: WNDM-000007-A000000-000406
Disclaimer: Certain information contained herein is derived from information provided by parties other than Homes.com. All information provided is deemed reliable, but is not guaranteed to be accurate and should be independently verified.
Copyright 2026 PrimeMLS, Inc. All rights reserved. This information is deemed reliable, but not guaranteed. The data relating to real estate displayed on this display comes in part from the IDX Program of PrimeMLS. The information being provided is for consumers’ personal, non-commercial use and may not be used for any purpose other than to identify prospective properties consumers may be interested in purchasing.
Ask me questions while you tour the home.