
Jay Chrystal
Monument Realty
(877) 840-7009
13 Total Sales
1 in Merrimack
$320,000 Price


Estimated Value: $594,895
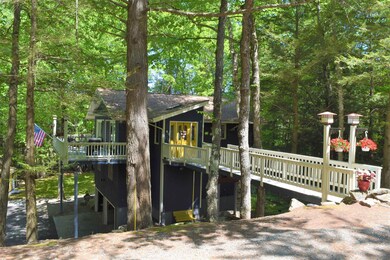
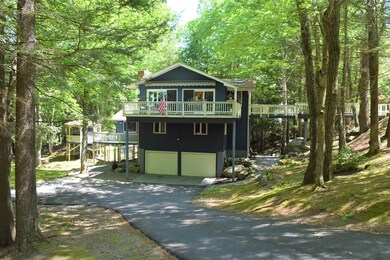
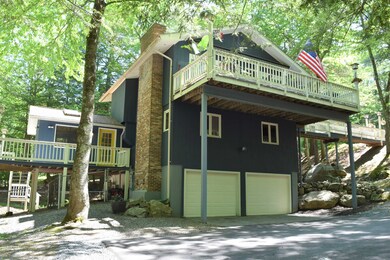
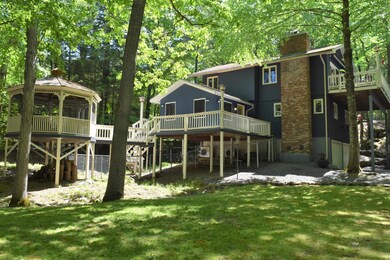
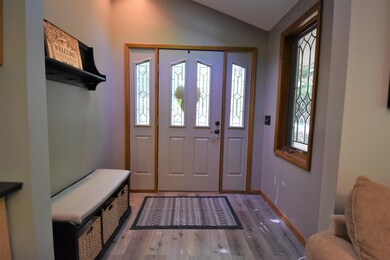
Offer deadline 7/4 at 8pm! We don't usually get 2nd chances... but this is yours! Back on the market due to buyer financing. Welcome to the tree house! Words like cookie cutter, ordinary, boring... will not come to mind when you visit this one-of-a-kind, contemporary home. Upon arrival, you and your guests will be greeted by a welcoming bridge leading to the front door, and will find yourself feeling at peace as you admire the picturesque setting, surrounded by trees and wilderness. Have a seat on one of the decks or in the screened gazebo, and enjoy the outdoors rain or shine. When you walk inside, you'll find an open concept main floor with front to back living room with cathedral ceiling and fireplace, dining room with breakfast bar, kitchen and full bathroom. Downstairs you'll find an additional living room/office area, 2 bedrooms, 2nd full bath, separate laundry room, and what current owners have been using as a 3rd and primary bedroom (tax card shows 2 bedrooms). Down another floor you'll find a large 2 car garage and additional space for storage. Take a short walk up the street to the Grater Woods Trail or enjoy the beach at Baboosic Lake, all within minutes! Chances like this don't come along often, so schedule your showing today! Quick close possible!
Last Agent to Sell the Property
Realty One Group Next Level Brokerage Phone: 603-305-9152 License #071254 Listed on: 05/30/2023
We collect this data history from publicly available records. To have your information removed, we recommend requesting removal directly through your county’s website.
Jay Chrystal
Monument Realty
(877) 840-7009
13 Total Sales
1 in Merrimack
$320,000 Price
Luisita Pumphrey
EXP Realty
(339) 444-0879
40 Total Sales
1 in Merrimack
$220,000 Price
Tammy Mores
EXP Realty
(888) 861-6037
14 Total Sales
1 in Merrimack
$513,000 Price
Jason Smart
(603) 665-0766
49 Total Sales
2 in Merrimack
$370K - $555K Price Range
Karen Rivard
EXP Realty
(833) 853-8974
115 Total Sales
4 in Merrimack
$195K - $585K Price Range
ABODE TEAM
EXP Realty
(855) 944-1159
102 Total Sales
17 in Merrimack
$275K - $1.1M Price Range
We collect this data history from publicly available records. To have your information removed, we recommend requesting removal directly through your county’s website.
| Date | Buyer | Sale Price | Title Company |
|---|---|---|---|
| $480,000 | None Available | ||
| $260,333 | -- | ||
| $260,333 | -- | ||
| $230,000 | -- | ||
| $345,000 | -- |
We collect this data history from publicly available records. To have your information removed, we recommend requesting removal directly through your county’s website.
| Date | Status | Borrower | Loan Amount |
|---|---|---|---|
| Open | $325,521 | ||
| Closed | $375,000 | ||
| Previous Owner | $247,000 | ||
| Previous Owner | $247,000 | ||
| Previous Owner | $247,285 |
We collect this data history from publicly available records. To have your information removed, we recommend requesting removal directly through your county’s website.
| Date | Event | Price | List to Sale | Price per Sq Ft | Prior Sale |
|---|---|---|---|---|---|
| 08/09/2023 08/09/23 | Sold | $480,000 | +9.1% | $256 / Sq Ft | |
| 07/05/2023 07/05/23 | Pending | -- | -- | -- | |
| 07/01/2023 07/01/23 | For Sale | $439,900 | 0.0% | $235 / Sq Ft | |
| 06/05/2023 06/05/23 | Pending | -- | -- | -- | |
| 05/30/2023 05/30/23 | For Sale | $439,900 | +69.0% | $235 / Sq Ft | |
| 06/08/2018 06/08/18 | Sold | $260,300 | +4.1% | $139 / Sq Ft | View Prior Sale |
| 04/25/2018 04/25/18 | Pending | -- | -- | -- | |
| 04/20/2018 04/20/18 | For Sale | $250,000 | +8.7% | $133 / Sq Ft | |
| 12/13/2013 12/13/13 | Sold | $230,000 | -1.1% | $123 / Sq Ft | View Prior Sale |
| 10/22/2013 10/22/13 | Pending | -- | -- | -- | |
| 10/09/2013 10/09/13 | For Sale | $232,500 | -- | $124 / Sq Ft |
We collect this data history from publicly available records. To have your information removed, we recommend requesting removal directly through your county’s website.
| Year | Tax Paid | Tax Assessment Tax Assessment Total Assessment is a certain percentage of the fair market value that is determined by local assessors to be the total taxable value of land and additions on the property. | Land | Improvement |
|---|---|---|---|---|
| 2025 | $8,749 | $395,700 | $203,000 | $192,700 |
| 2024 | $8,187 | $395,700 | $203,000 | $192,700 |
| 2023 | $7,696 | $395,700 | $203,000 | $192,700 |
| 2022 | $6,816 | $392,200 | $203,000 | $189,200 |
| 2021 | $6,734 | $392,200 | $203,000 | $189,200 |
| 2020 | $6,982 | $290,200 | $143,600 | $146,600 |
| 2019 | $7,003 | $290,200 | $143,600 | $146,600 |
| 2018 | $7,000 | $290,200 | $143,600 | $146,600 |
| 2017 | $6,782 | $290,200 | $143,600 | $146,600 |
| 2016 | $6,614 | $290,200 | $143,600 | $146,600 |
| 2015 | $6,563 | $265,500 | $126,600 | $138,900 |
| 2014 | $6,396 | $265,500 | $126,600 | $138,900 |
| 2013 | $6,243 | $261,100 | $126,600 | $134,500 |
Seller's Agent in 2023
Joseph Gindi
Realty One Group Next Level
(603) 305-9152
61 Total Sales
Buyer's Agent in 2023
Filomena Gordon
Coldwell Banker Realty Bedford NH
(603) 471-0777
89 Total Sales
Seller's Agent in 2018
Kevin Cooper
REAL Broker NH, LLC
(603) 657-6787
72 Total Sales
Buyer's Agent in 2018
Missy Adams
Keller Williams Gateway Realty
(603) 320-6368
207 Total Sales
Seller's Agent in 2013
Amanda Helmig
(800) 450-7784
68 Total Sales
Source: PrimeMLS
MLS Number: 4954775
APN: MRMK-000005A-000029
Disclaimer: Certain information contained herein is derived from information provided by parties other than Homes.com. All information provided is deemed reliable, but is not guaranteed to be accurate and should be independently verified.
Copyright 2026 PrimeMLS, Inc. All rights reserved. This information is deemed reliable, but not guaranteed. The data relating to real estate displayed on this display comes in part from the IDX Program of PrimeMLS. The information being provided is for consumers’ personal, non-commercial use and may not be used for any purpose other than to identify prospective properties consumers may be interested in purchasing.
Ask me questions while you tour the home.