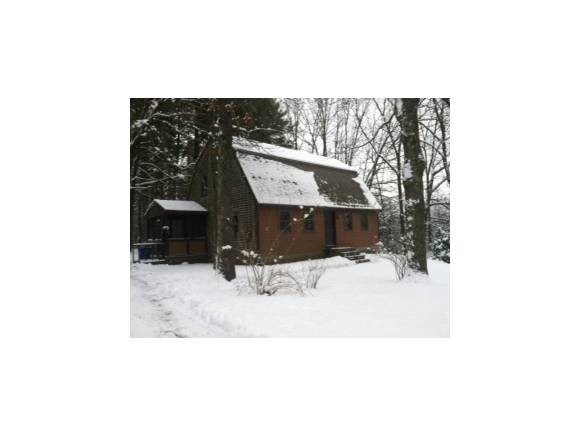
NOT LISTED FOR SALE

Estimated Value: $745,000 - $792,000

4 Beds
3 Baths
2,049 Sq Ft
$374/Sq Ft Est. Value

Sale Details

Date Sold: May 8, 2014

Last sale price $260,000 $127 Per Sq Ft

Est. 195% increase in value since last sale

Current estimated payment $4,976 / mo

198 Days on Market

Highlights

  • 2 Acre Lot
  • Cape Cod Architecture
  • Secluded Lot
  • Lincoln Street Elementary School Rated A-
  • Wood Burning Stove
  • Hearth Room

About This Home

As of May 2014

New rugs and new roof is being applied to this already adorable home. OPEN kitchen and dining room boasting a pantry and a FIRST FLOOR OFFICE(BEDROOM, STUDY AREA or GUEST ROOM)with a separate entrance, 1 1/2 bath and its own private deck is offered within the first floor flow of this home. Front to back living room with built in book cases and wood stove add warmth to the first floor having hardwood flooring and a screened side porch. Venture to the second floor with a view of the private and wooded yard and you will find 3 bedrooms with ELECTRIC HEAT and a full bathroom. The basement has ADDITIONAL HEATED LIVING SPACE with dry storage space and the convenience of a walk up bulkhead. Sellers have made upgrades to upstairs bathrooms, baseboards, carpeting in one bedroom, stairs and upstairs landing, refinished the DR floor and purchased new screens and door for screen porch. Home Warranty Included.

Last Agent to Sell the Property

Robbi Lyn Ward

BHG Masiello Hampton License #064021 Listed on: 08/01/2013

BHG Masiello Hampton

Last Buyer's Agent

Walter Medley III

Realty One Group Next Level License #062389

Realty One Group Next Level
Create a Home Valuation Report for This Property
The Home Valuation Report is an in-depth analysis detailing your home's value as well as a comparison with similar homes in the area

Home Details

Home Type

  • Single Family

Est. Annual Taxes

  • $7,452

Year Built

  • Built in 1980

Lot Details

  • 2 Acre Lot
  • Property fronts a private road
  • Secluded Lot
  • Level Lot
  • Wooded Lot

Home Design

  • Cape Cod Architecture
  • Concrete Foundation
  • Shingle Roof
  • Clapboard

Interior Spaces

  • 1.75-Story Property
  • Ceiling Fan
  • Wood Burning Stove
  • Wood Burning Fireplace
  • Combination Kitchen and Dining Room
  • Screened Porch

Kitchen

  • Hearth Room
  • Electric Cooktop

Flooring

  • Wood
  • Carpet
  • Vinyl

Bedrooms and Bathrooms

  • 4 Bedrooms
  • Main Floor Bedroom
  • En-Suite Primary Bedroom
  • In-Law or Guest Suite
  • Bathroom on Main Level

Basement

  • Walk-Up Access
  • Connecting Stairway

Parking

  • 6 Car Parking Spaces
  • Gravel Driveway
  • Dirt Driveway

Additional Homes

  • Accessory Dwelling Unit (ADU)

Schools

  • Main Street Elementary School
  • Cooperative Middle School
  • Exeter High School

Utilities

  • Heating System Uses Oil
  • Heating System Uses Wood
  • Baseboard Heating
  • 200+ Amp Service
  • Private Water Source
  • Water Heater
  • Septic Tank
  • Private Sewer
  • Internet Available
  • Cable TV Available

Home Details

Home Type

Single Family

Est. Annual Taxes

$7,452

Year Built

Built in 1980

Lot Details

2 Acres

Listing Details

  • Status Detail: Closed
  • Directions: Route 111A turn onto Cross Road. Home is set back from the road on a private driveway. Sign on property.
  • Flood Zone: Unknown
  • Assessment Amount: 287500
  • Assessment Year: 2013
  • Construction: Existing
  • Total Stories: 1.75
  • Price Per Sq Ft: 126.89
  • Property Class: Residential
  • Property Type: Single Family
  • Year Built: 1980
  • List Agent: 11003
  • Display On Internet: Internet - Cable
  • Architectural Style: Cape
  • ResoLotFeatures: Country Setting, Level, Secluded, Wooded
  • Special Features: None
  • Property Sub Type: Detached
  • Stories: 2

Interior Features

  • Appliances: Cooktop - Electric, Refrigerator, Water Heater - Off Boiler
  • Features Accessibility: 1st Floor Bedroom, 1st Floor Full Bathroom
  • Features Interior: Ceiling Fan, Dining Area, Fireplace - Wood, Fireplaces - 1, Hearth, In-Law/Accessory Dwelling, In-Law Suite, Kitchen/Dining, Primary BR w/ BA
  • Total Bedrooms: 4
  • Flooring: Carpet, Hardwood, Vinyl
  • Total Bathrooms: 3
  • Three Quarter Bathrooms: 1
  • Full Bathrooms: 2
  • Basement: Yes
  • Basement Access Type: Walk-up
  • Basement Description: Bulkhead, Concrete, Stairs - Interior
  • Room 1: Kitchen, 11.2 x 10.8, On Level: 1
  • Room 2: Dining Room, 13 x 12.5, On Level: 1
  • Room 3: Living Room, 25 x 14.5, On Level: 1
  • Room 4: Family Room
  • Room 7: Primary Bedroom, 17 x 15, On Level: 2
  • Room 8: Bedroom, 13 x 9.8, On Level: 2
  • Room 9: Bedroom, 11.8 x 9.8, On Level: 2
  • Room 10: 1, 26 x 14
  • Room 16: Bath - Full, On Level: 1
  • Room 17: Bath - Full, On Level: 2
  • Room 18: Bath - 3/4, On Level: 1
  • Sq Ft - Apx Finished AG: 2049
  • Sq Ft - Apx Total BG: 936
  • Sq Ft - Apx Total Finished: 2049
  • Sq Ft - Apx Unfinished BG: 936

Exterior Features

  • Driveway: Dirt, Gravel
  • Foundation: Concrete
  • Roads: Paved, Public
  • Roof: Shingle - Asphalt
  • Easements: Yes
  • Features Exterior: Porch - Enclosed, Porch - Screened
  • Construction Type: Clapboard Exterior

Garage/Parking

  • Parking: Driveway, Parking Spaces 6+

Utilities

  • Electric: 200 Amp
  • Sewer: 1500+ Gallon, Private, Septic
  • Heating Fuel: Electric, Oil, Wood
  • Heating: Baseboard, Stove - Wood
  • Utilities: Cable
  • Water Source: Private

Schools

  • Elementary School: Main Street School
  • High School: Exeter High School

Lot Info

  • Lot Sq Ft: 87120
  • Lot Acres: 2
  • Surveyed: Unknown
  • Zoning: RES
  • Deed Book: 2943
  • Deed Page: 0713
  • Deed Recorded Type: Warranty

Tax Info

  • Tax Gross Amount: 7452.02
  • Tax Year: 2013

MLS Schools

  • School District: Exeter School District SAU #16
  • School Middle Jr: Cooperative Middle School

Home Values in the Area

Source: Public Records

Average Home Value in this Area


Source: Public Records

Agents Specializing in Exeter, NH

See All Agents

Property History

We collect this data history from publicly available records. To have your information removed, we recommend requesting removal directly through your county’s website.

Date Event Price List to Sale Price per Sq Ft
05/08/2014 05/08/14 Sold $260,000 -10.3% $127 / Sq Ft
02/15/2014 02/15/14 Pending -- -- --
08/01/2013 08/01/13 For Sale $290,000 -- $142 / Sq Ft
Source: PrimeMLS

Agents Affiliated with this Home

  • Section Image
  • Section Image
See All Agents

Map

Source: PrimeMLS

MLS Number: 4258522

PrimeMLS

APN: EXTR-000101-000000-000026

Your Personal Tour Guide

Ask me questions while you tour the home.