
Vera Wu
Winzone Realty Inc
(929) 552-4095
58 Total Sales
1 in Purchase
$1,100,000 Price
Estimated Value: $1,597,506
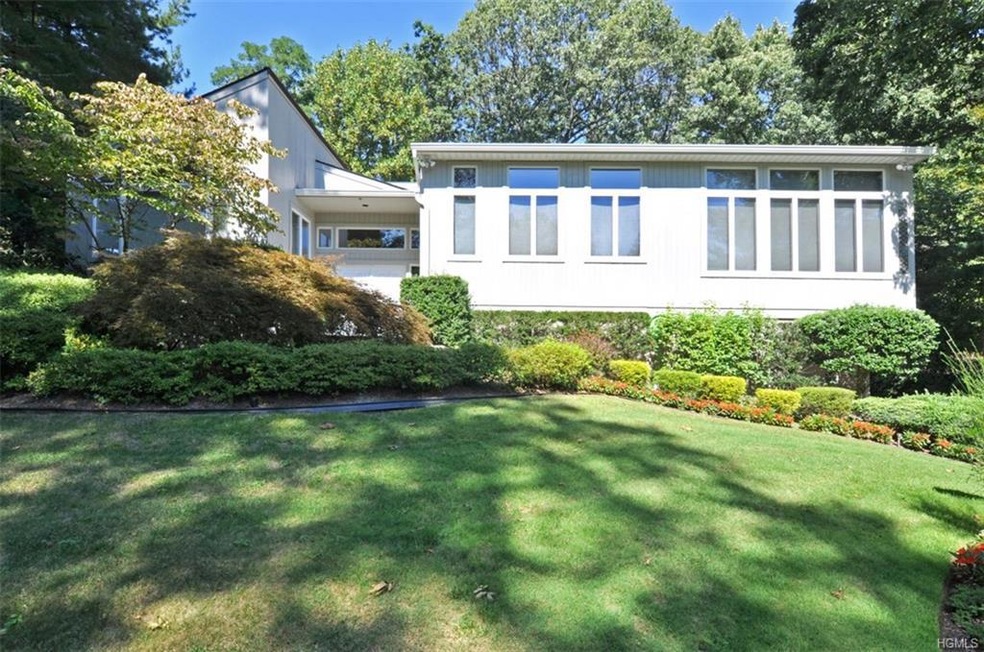
Motivated seller interested in hearing all offers. Architecturally-designed for comfort and year-round entertaining. This spacious contemporary home has an open feel and large scale rooms that flow so well. The property is private as it is set on a cul-de-sac, yet it is minutes from the shopping, restaurants and train station of vibrant White Plains. It is about 30 minutes to NYC with 8-10 trains per hour during peak times. Perfectly maintained. Purchase school and use of community pool. Double living rooms, formal dining room for 10, double dishwashers and large modern kitchen are conducive to wonderful parties.
Last Agent to Sell the Property
RE/MAX Distinguished Hms.&Prop Brokerage Phone: 914-346-8255 License #10301218363 Listed on: 01/17/2017
We collect this data history from publicly available records. To have your information removed, we recommend requesting removal directly through your county’s website.
Vera Wu
Winzone Realty Inc
(929) 552-4095
58 Total Sales
1 in Purchase
$1,100,000 Price
Yan Wong
Modern Realty and Management
(646) 916-5364
43 Total Sales
1 in Purchase
$2,480,000 Price
Michael Steinberg
Compass Greater NY, LLC
(866) 619-4522
26 Total Sales
2 in Purchase
$850K - $1.7M Price Range
Peter Raider
Real Broker NY LLC
(914) 281-2447
74 Total Sales
1 in Purchase
$825,000 Price
Miriam Dunn
RE/MAX Prime Properties
(914) 559-7444
27 Total Sales
1 in Purchase
$740,000 Price
Federico Martinez
Keller Williams Prestige Prop.
(475) 325-5386
193 Total Sales
1 in Purchase
$1,205,000 Price
We collect this data history from publicly available records. To have your information removed, we recommend requesting removal directly through your county’s website.
| Date | Buyer | Sale Price | Title Company |
|---|---|---|---|
| $999,999 | Judicial Title Insurance |
We collect this data history from publicly available records. To have your information removed, we recommend requesting removal directly through your county’s website.
| Date | Status | Borrower | Loan Amount |
|---|---|---|---|
| Open | $7,999,999 | ||
| Previous Owner | Chancy Aleksandra | $250,000 | |
| Previous Owner | Chancy Aleksandra | $74,759 | |
| Previous Owner | Chancy Aleksandra | $10,017 |
We collect this data history from publicly available records. To have your information removed, we recommend requesting removal directly through your county’s website.
| Date | Event | Price | List to Sale | Price per Sq Ft |
|---|---|---|---|---|
| 07/19/2017 07/19/17 | Sold | $999,999 | -14.9% | $234 / Sq Ft |
| 01/17/2017 01/17/17 | Pending | -- | -- | -- |
| 01/17/2017 01/17/17 | For Sale | $1,175,000 | -- | $275 / Sq Ft |
We collect this data history from publicly available records. To have your information removed, we recommend requesting removal directly through your county’s website.
| Year | Tax Paid | Tax Assessment Tax Assessment Total Assessment is a certain percentage of the fair market value that is determined by local assessors to be the total taxable value of land and additions on the property. | Land | Improvement |
|---|---|---|---|---|
| 2025 | $24,764 | $15,400 | $3,000 | $12,400 |
| 2024 | $25,580 | $15,400 | $1,000 | $14,400 |
| 2023 | $27,172 | $15,400 | $1,000 | $14,400 |
| 2022 | -- | $15,400 | $1,000 | $14,400 |
| 2021 | $26,340 | $15,400 | $1,000 | $14,400 |
| 2020 | $25,410 | $15,400 | $1,000 | $14,400 |
| 2019 | $24,319 | $15,400 | $1,000 | $14,400 |
| 2018 | $17,297 | $15,400 | $1,000 | $14,400 |
| 2017 | $0 | $17,500 | $1,000 | $16,500 |
| 2016 | $26,340 | $17,500 | $1,000 | $16,500 |
| 2015 | -- | $17,500 | $1,000 | $16,500 |
| 2014 | -- | $17,500 | $1,000 | $16,500 |
| 2013 | -- | $17,500 | $1,000 | $16,500 |
Seller's Agent in 2017
Barbara Han
RE/MAX
(914) 473-6417
27 Total Sales
JN
Buyer's Agent in 2017
James Napoli
Howard Hanna Rand Realty
(914) 420-7521
3 Total Sales
PR
Buyer's Agent in 2017
Peter Rado
Expert Realty
Source: OneKey® MLS
MLS Number: KEY4702121
APN: 2801-000-691-00000-000-0176
Disclaimer: Certain information contained herein is derived from information provided by parties other than Homes.com. All information provided is deemed reliable, but is not guaranteed to be accurate and should be independently verified.
The data relating to real estate for sale or lease on this web site comes in part from OneKey® MLS. Real estate listings held by brokerage firms other than Ten-X are marked with the OneKey® MLS logo or an abbreviated logo and detailed information about them includes the name of the listing broker.
Based on information submitted to the MLS GRID. All data is obtained from various sources and may not have been verified by broker or MLS GRID. Supplied Open House Information is subject to change without notice. All information should be independently reviewed and verified for accuracy. Properties may or may not be listed by the office/agent presenting the information. Some IDX listings have been excluded from this website. IDX information is provided exclusively for personal, non-commercial use, and may not be used for any purpose other than to identify prospective properties consumers may be interested in purchasing.
Information is deemed reliable but not guaranteed.
Copyright 2026 OneKey® MLS. All rights reserved.
Based on information submitted to the MLS GRID
Listings courtesy of OneKey® MLS as distributed by MLS GRID
Ask me questions while you tour the home.