
Michelle Doyle
Flow Realty, Inc.
(978) 690-4362
50 Total Sales
1 in North Beverly
$640,000 Price
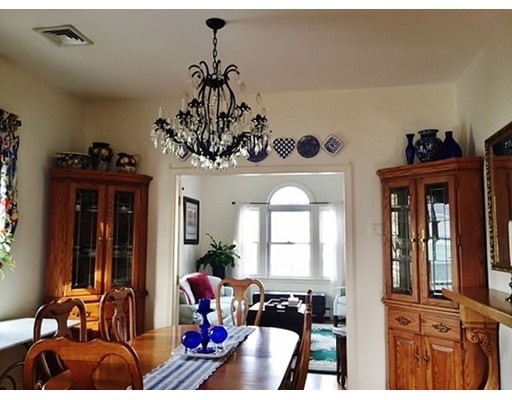
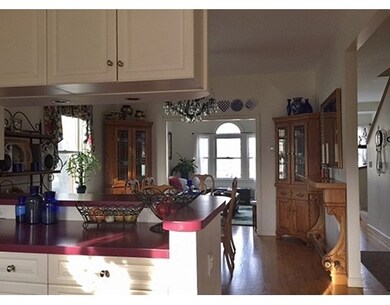
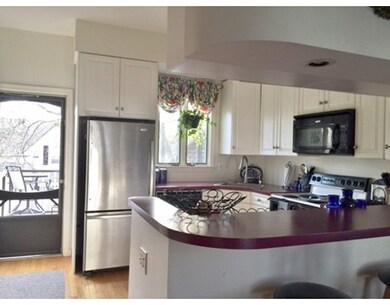
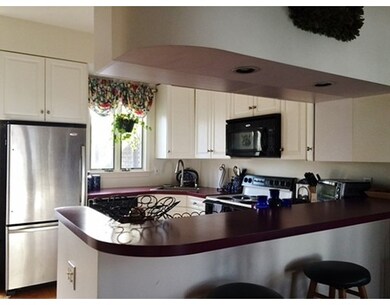
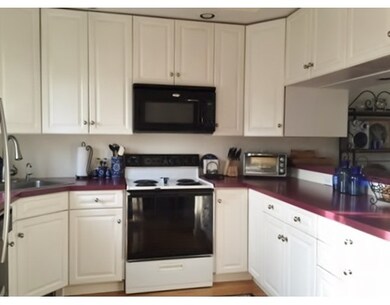
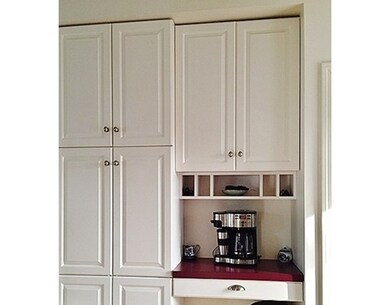
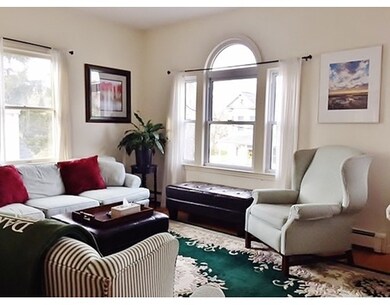
Come see this fabulous bright and sunny 3 bedroom, 2 full bath townhouse style condo in North Beverly. This condo has all the space and feel of a single family home! Approx. 1700 sq. ft. of living space!! Kitchen, living room, and dining room along with full bath on 1st level, and 3 spacious bedrooms, a full bath, and a laundry room complete the 2nd level. Storage galore. Master bedroom with two closets, one being a full walk in closet, skylights, and an additional storage room! Washer/dryer included in unit. Updated kitchen, central air, gas heat, and two car parking! Your own private deck off the kitchen! Pet friendly with a fully fenced yard! Perfect for commuters. Close to the MBTA train station and Rte. 128! This townhouse is move in ready! Don't miss out! All offers due Monday, 4/25 at 1:00 p.m.
Home Type
Condominium
Year Built
1915
Michelle Doyle
Flow Realty, Inc.
(978) 690-4362
50 Total Sales
1 in North Beverly
$640,000 Price
Mary Kelly
Century 21 Property Central Inc.
(339) 229-6334
90 Total Sales
1 in North Beverly
$860,000 Price
Carol St. Pierre
Tache Real Estate, Inc.
(781) 776-5893
40 Total Sales
1 in North Beverly
$420,000 Price
Deborah Evans
J. Barrett & Company
(351) 215-0813
110 Total Sales
3 in North Beverly
$652K - $940K Price Range
David Brown
Coldwell Banker Realty - Beverly
(339) 666-1240
60 Total Sales
6 in North Beverly
$430K - $780K Price Range
Tracey Cleversey
Hive Property Group
(339) 444-2143
54 Total Sales
1 in North Beverly
$685,000 Price
We collect this data history from publicly available records. To have your information removed, we recommend requesting removal directly through your county’s website.
| Date | Event | Price | List to Sale | Price per Sq Ft |
|---|---|---|---|---|
| 06/17/2016 06/17/16 | Sold | $337,500 | +5.8% | $199 / Sq Ft |
| 04/26/2016 04/26/16 | Pending | -- | -- | -- |
| 04/20/2016 04/20/16 | For Sale | $319,000 | -- | $188 / Sq Ft |
Seller's Agent in 2016
Betsy Woods
Leading Edge Real Estate
(978) 578-2565
7 in this area
90 Total Sales
Buyer's Agent in 2016
Ted Richard
J. Barrett & Company
(978) 921-1117
66 Total Sales
Source: MLS Property Information Network (MLS PIN)
MLS Number: 71990855
Disclaimer: Certain information contained herein is derived from information provided by parties other than Homes.com. All information provided is deemed reliable, but is not guaranteed to be accurate and should be independently verified.
The property listing data and information, or the Images, set forth herein were provided to MLS Property Information Network, Inc. from third party sources, including sellers, lessors and public records, and were compiled by MLS Property Information Network, Inc. The property listing data and information, and the Images, are for the personal, non-commercial use of consumers having a good faith interest in purchasing or leasing listed properties of the type displayed to them and may not be used for any purpose other than to identify prospective properties which such consumers may have a good faith interest in purchasing or leasing. MLS Property Information Network, Inc. and its subscribers disclaim any and all representations and warranties as to the accuracy of the property listing data and information, or as to the accuracy of any of the Images, set forth herein.
Ask me questions while you tour the home.