AM
Seller's Agent in 2014
Ann Margaret McKillop
BHHS Verani Londonderry
(603) 479-6559
29 Total Sales

Estimated Value: $694,517
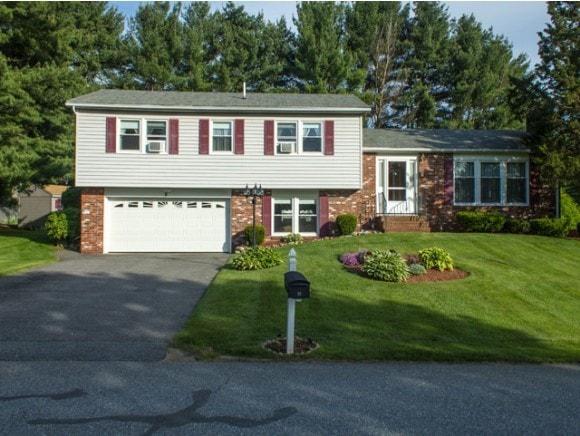
BRAND NEW ROOF ~ BRAND NEW SEPTIC (4bedrm). If you're on the prowl for the perfect property, Look No Further! The Location, Lot & Layout Make This The One! Nice Neighborhood, Gleaming Hardwood, Updated Heating System, Windows, Siding, Septic & Roof! Gorgeous Grounds w/ Irrigation, Trek Decking and a Perimeter Drain providing a bone dry basement. The backyard has serenity and space just waiting for you to kick start the summer. Come see all this home has to offer!
Last Agent to Sell the Property
BHHS Verani Londonderry Brokerage Phone: 603-479-6559 License #064196 Listed on: 05/31/2014

We collect this data history from publicly available records. To have your information removed, we recommend requesting removal directly through your county’s website.
We collect this data history from publicly available records. To have your information removed, we recommend requesting removal directly through your county’s website.
| Date | Event | Price | List to Sale | Price per Sq Ft |
|---|---|---|---|---|
| 08/20/2014 08/20/14 | Sold | $339,900 | -1.2% | $155 / Sq Ft |
| 07/16/2014 07/16/14 | Pending | -- | -- | -- |
| 05/31/2014 05/31/14 | For Sale | $344,000 | -- | $157 / Sq Ft |
We collect this data history from publicly available records. To have your information removed, we recommend requesting removal directly through your county’s website.
| Year | Tax Paid | Tax Assessment Tax Assessment Total Assessment is a certain percentage of the fair market value that is determined by local assessors to be the total taxable value of land and additions on the property. | Land | Improvement |
|---|---|---|---|---|
| 2025 | $8,395 | $462,300 | $176,000 | $286,300 |
| 2024 | $8,136 | $462,300 | $176,000 | $286,300 |
| 2023 | $7,841 | $462,300 | $176,000 | $286,300 |
| 2022 | $7,420 | $462,300 | $176,000 | $286,300 |
| 2021 | $7,388 | $462,300 | $176,000 | $286,300 |
| 2020 | $7,421 | $337,000 | $125,600 | $211,400 |
| 2019 | $7,407 | $337,000 | $125,600 | $211,400 |
| 2018 | $7,283 | $337,000 | $125,600 | $211,400 |
| 2017 | $7,023 | $337,000 | $125,600 | $211,400 |
| 2016 | $6,885 | $337,000 | $125,600 | $211,400 |
| 2015 | $6,505 | $304,100 | $125,400 | $178,700 |
| 2014 | $6,322 | $304,100 | $125,400 | $178,700 |
| 2013 | $6,222 | $304,100 | $125,400 | $178,700 |
AM
Seller's Agent in 2014
Ann Margaret McKillop
BHHS Verani Londonderry
(603) 479-6559
29 Total Sales
Buyer's Agent in 2014
Karen Waystack
BHHS Verani Londonderry
(603) 475-0792
31 Total Sales
Source: PrimeMLS
MLS Number: 4360125
APN: SLEM-000084-001676
Disclaimer: Certain information contained herein is derived from information provided by parties other than Homes.com. All information provided is deemed reliable, but is not guaranteed to be accurate and should be independently verified.
Copyright 2026 PrimeMLS, Inc. All rights reserved. This information is deemed reliable, but not guaranteed. The data relating to real estate displayed on this display comes in part from the IDX Program of PrimeMLS. The information being provided is for consumers’ personal, non-commercial use and may not be used for any purpose other than to identify prospective properties consumers may be interested in purchasing.
Ask me questions while you tour the home.