NOT LISTED FOR SALE

8 Drawbridge Rd Unit 8 Attleboro, MA 02703

Attleboro Area
3 Beds
2 Baths
1,426 Sq Ft
3,920 Sq Ft Lot

Sale Details

Date Sold: November 13, 2013

Last sale price $129,900 $91 Per Sq Ft

36 Days on Market

Highlights

  • Community Stables
  • In Ground Pool
  • Deck
  • Medical Services
  • Active Adult
  • Property is near golf course, public transit, and schools

About This Home

As of November 2013

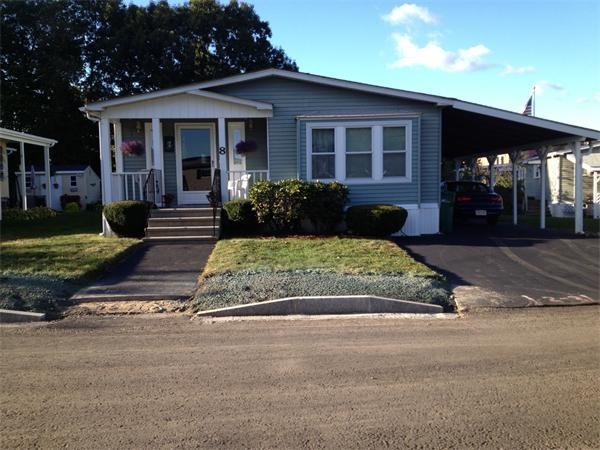
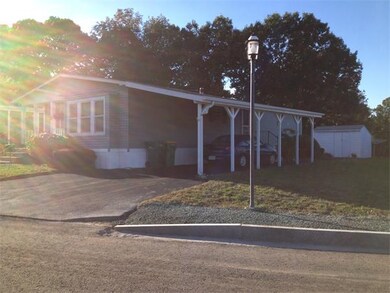
Your new home is an absolute doll house. For this price and the wonderful condition this home is in offering 3 beds 2 full baths, carport, location, upgrades, you will be totally amazed!!! Sandcastle Estates offers all that reside here the opportunity to enjoy all that you have worked for and deserve. ( Please note, this is a modular home, not a mobile.) No dogs allowed.

Last Agent to Sell the Property

Paul LeClerc

DHD Real Estate Associates, LLC License #453500685 Listed on: 09/28/2013

Last Buyer's Agent

Paul LeClerc

DHD Real Estate Associates, LLC License #453500685 Listed on: 09/28/2013

Property Details

Home Type

  • Mobile/Manufactured

Year Built

  • Built in 1986

Lot Details

  • 3,920 Sq Ft Lot
  • Property fronts a private road
  • Private Streets
  • Level Lot

Home Design

  • Manufactured Home on a slab
  • Shingle Roof
  • Modular or Manufactured Materials

Interior Spaces

  • 1,426 Sq Ft Home
  • Skylights
  • Insulated Windows
  • Window Screens
  • Sliding Doors
  • Insulated Doors
  • Storm Doors

Kitchen

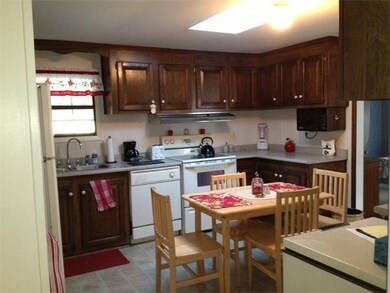
  • Range
  • Dishwasher
  • Upgraded Countertops

Flooring

  • Wall to Wall Carpet
  • Vinyl

Bedrooms and Bathrooms

  • 3 Bedrooms
  • Primary Bedroom on Main
  • Walk-In Closet
  • 2 Full Bathrooms
  • Double Vanity

Laundry

  • Laundry on main level
  • Dryer
  • Washer

Parking

  • Carport
  • 2 Car Parking Spaces
  • Driveway
  • Paved Parking
  • Open Parking
  • Off-Street Parking

Outdoor Features

  • In Ground Pool
  • Deck
  • Rain Gutters

Utilities

  • Forced Air Heating and Cooling System
  • 1 Cooling Zone
  • 1 Heating Zone
  • Heating System Uses Oil
  • Electric Water Heater

Additional Features

  • Property is near golf course, public transit, and schools
  • Double Wide

Community Details

Overview

  • Active Adult
  • Property has a Home Owners Association
  • Sand Castle Estates Subdivision

Amenities

  • Medical Services
  • Shops
  • Coin Laundry

Recreation

  • Community Pool
  • Park
  • Community Stables
  • Jogging Path

Property Details

Home Type

Mobile/Manufactured

Year Built

Built in 1986

Lot Details

3,920 Sq Ft Lot

Listing Details

  • Property Type: Residential
  • Structure Type: House
  • Year Built: 1986
  • Buyer Agency Type: %
  • Subdivision Name: Sand Castle Estates
  • Transaction Broker Type: %
  • Year Built Details: Actual
  • SUB AGENCY OFFERED: No
  • Year Round: Yes
  • ResoPropertyType: Residential
  • Special Features: None
  • Property Sub Type: MobileManufactured

Interior Features

  • Flooring: Vinyl, Carpet
  • Door Features: Insulated Doors, Storm Door(s)
  • Fireplace YN: No
  • Appliances: Range,Dishwasher,Refrigerator,Washer,Dryer, Electric Water Heater,Tank Water Heater, Utility Connections for Electric Range, Utility Connections for Electric Dryer
  • Total Bedrooms: 3
  • Room Bedroom2 Level: First
  • Room Bedroom2 Features: Flooring - Wall to Wall Carpet, Slider
  • Room Bedroom3 Features: Flooring - Wall to Wall Carpet
  • Room Bedroom3 Level: First
  • Full Bathrooms: 2
  • Total Bathrooms: 2
  • Room Master Bedroom Features: Bathroom - Full, Skylight, Walk-In Closet(s), Flooring - Wall to Wall Carpet
  • Room Master Bedroom Level: First
  • Master Bathroom Features: Yes
  • Bathroom 1 Level: First
  • Bathroom 2 Level: First
  • Bathroom 2 Features: Bathroom - Double Vanity/Sink, Skylight
  • Room Dining Room Features: Flooring - Wall to Wall Carpet
  • Room Dining Room Level: First
  • Room Kitchen Level: First
  • Room Kitchen Features: Flooring - Vinyl, Countertops - Upgraded
  • Laundry Features: First Floor, Washer Hookup
  • Room Living Room Level: First
  • Room Living Room Features: Flooring - Wall to Wall Carpet
  • Accessibility Features: No
  • Living Area: 1426
  • Window Features: Insulated Windows, Screens
  • MAIN LO: AC0203
  • MAIN SO: AC0203

Exterior Features

  • Exterior Features: Rain Gutters
  • Body Type: Double Wide
  • Construction Materials: Modular
  • Foundation Details: Slab
  • Home Warranty YN: No
  • Patio And Porch Features: Deck - Wood
  • Pool Features: In Ground
  • Road Frontage Type: Private Road
  • Road Surface Type: Paved
  • Roof: Shingle
  • Waterfront YN: No

Garage/Parking

  • Attached Garage YN: No
  • Carport Y N: Yes
  • Garage YN: No
  • Open Parking YN: Yes
  • Parking Features: Carport, Paved Drive, Off Street, Paved
  • Total Parking Spaces: 2

Utilities

  • Sewer: Public Sewer
  • Utilities: for Electric Range, for Electric Dryer, Washer Hookup
  • Cooling: Central Air
  • Heating: Forced Air, Oil
  • Cooling Y N: Yes
  • Electric: Circuit Breakers
  • Heating YN: Yes
  • Water Source: Public
  • HEAT ZONES: 1
  • COOLING ZONES: 1

Condo/Co-op/Association

  • Association Fee: 450
  • Association YN: Yes
  • Community Features: Public Transportation, Shopping, Pool, Park, Walk/Jog Trails, Stable(s), Golf, Medical Facility, Laundromat, Highway Access, House of Worship, Public School
  • Senior Community YN: Yes
  • REQD OWN ASSOCIATION: Yes

Lot Info

  • Zoning: adult park
  • Farm Land Area Units: Square Feet
  • Lot Features: Level
  • Lot Size Acres: 0.09
  • Lot Size Sq Ft: 3920.399999
  • Lot Size Units: Acres
  • LOT SIZE: 4000
Create a Home Valuation Report for This Property
The Home Valuation Report is an in-depth analysis detailing your home's value as well as a comparison with similar homes in the area

Home Values in the Area

Source: Public Records

Average Home Value in this Area


Source: Public Records

Property History

We collect this data history from publicly available records. To have your information removed, we recommend requesting removal directly through your county’s website.

Date Event Price List to Sale Price per Sq Ft
11/13/2013 11/13/13 Sold $129,900 0.0% $91 / Sq Ft
10/14/2013 10/14/13 Pending -- -- --
09/28/2013 09/28/13 For Sale $129,900 -- $91 / Sq Ft
Source: MLS Property Information Network (MLS PIN)

Agents Affiliated with this Home

See All Agents

Map

Source: MLS Property Information Network (MLS PIN)

MLS Number: 71590002

MLS Property Information Network (MLS PIN)
Your Personal Tour Guide

Ask me questions while you tour the home.