NOT LISTED FOR SALE
3 Beds
2 Baths
1,372 Sq Ft
3,049 Sq Ft Lot

Sale Details

Date Sold: August 23, 2024

Last sale price $305,000 $222 Per Sq Ft

4 Days on Market

Highlights

  • On Golf Course
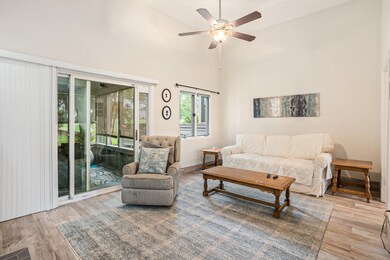
  • Cathedral Ceiling
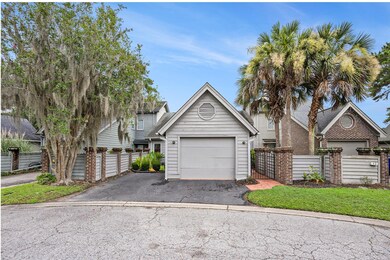
  • Cul-De-Sac
  • Drayton Hall Elementary School Rated A
  • Great Room with Fireplace
  • Screened Patio

About This Home

As of August 2024

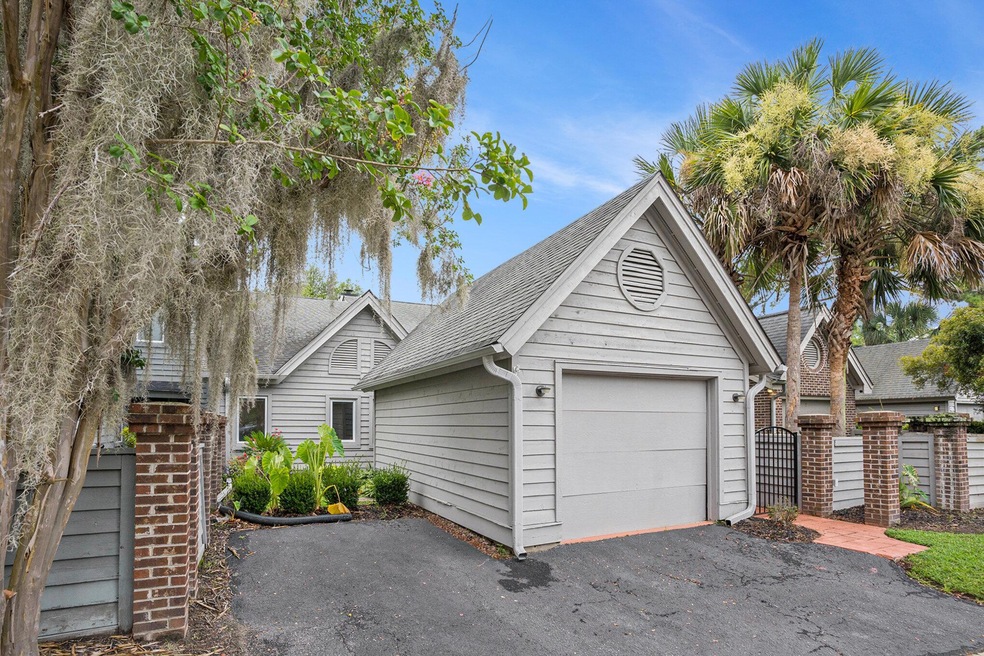
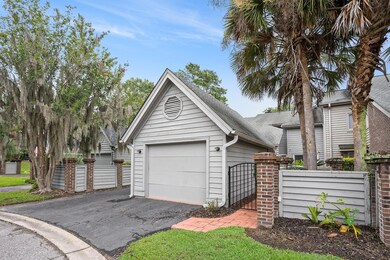
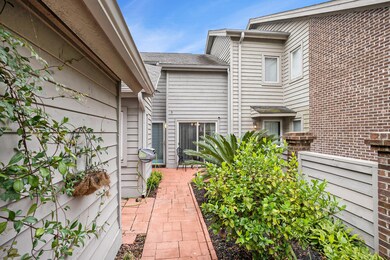
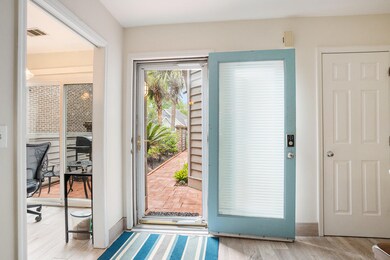
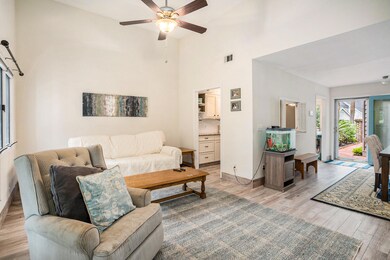
From the moment you approach the charming front gate, you'll feel right at home! This highly desired 3 bedroom, 2 bathroom townhome offers a generous 1,372 square feet. The inviting open floor plan blends style and functionality, with a seamless flow from the living area to the modern kitchen.Enjoy delightful outdoor spaces, including a charming front courtyard and a screened-in porch and patio in the back with serene golf course views. Parking is convenient with a 1-car garage and additional parking pad. This low-maintenance townhome is just a short walk to the neighborhood clubhouse and amenities. With its prime location and undeniable charm, this West Ashley gem is a must-see.

Last Agent to Sell the Property

Bill Byrd

Keller Williams Realty Charleston West Ashley License #98182 Listed on: 07/20/2024

Keller Williams Realty Charleston West Ashley

Co-Listed By

Waverly Byrd

Keller Williams Realty Charleston West Ashley License #102198

Last Buyer's Agent

Sarah Horst

Johnson & Wilson Real Estate Co LLC License #106671

Townhouse Details

Home Type

  • Townhome

Est. Annual Taxes

  • $1,256

Year Built

  • Built in 1985

Lot Details

  • 3,049 Sq Ft Lot
  • On Golf Course
  • Cul-De-Sac

HOA Fees

  • $110 Monthly HOA Fees

Parking

  • 1 Car Garage
  • Off-Street Parking

Home Design

  • Slab Foundation
  • Asphalt Roof
  • Wood Siding

Interior Spaces

  • 1,372 Sq Ft Home
  • 1-Story Property
  • Cathedral Ceiling
  • Ceiling Fan
  • Wood Burning Fireplace
  • Great Room with Fireplace
  • Utility Room
  • Home Security System

Kitchen

  • Electric Range
  • Dishwasher
  • Disposal

Flooring

  • Ceramic Tile
  • Luxury Vinyl Plank Tile

Bedrooms and Bathrooms

  • 3 Bedrooms
  • Walk-In Closet
  • 2 Full Bathrooms

Laundry

  • Dryer
  • Washer

Outdoor Features

  • Screened Patio

Schools

  • Drayton Hall Elementary School
  • C E Williams Middle School
  • West Ashley High School

Utilities

  • Central Air
  • Heat Pump System

Community Details

Overview

  • Shadowmoss Subdivision

Security

  • Storm Doors

Townhouse Details

Home Type

Townhome

Est. Annual Taxes

$1,256

Year Built

Built in 1985

Lot Details

3,049 Sq Ft Lot

HOA Fees

$110 per month

Parking

1

Listing Details

  • Prop. Type: Residential
  • Year Built: 1985
  • Property Sub Type: Single Family Attached Townhouse
  • Lot Size Acres: 0.07
  • Co List Office Phone: 843-737-6780
  • Ownership: Fee Simple
  • Subdivision Name: Shadowmoss
  • Directions: Highway 61 Toward The Gardens / Summerville. Turn Left On Shadowmoss Parkway, Left On Dunvegan, Right At End Of The Street Then Left Onto Duffers Court.
  • Carport Y N: No
  • Garage Yn: Yes
  • Unit Levels: One
  • New Construction: No
  • Property Attached Yn: Yes
  • Building Stories: 1
  • Structure Type: Townhouse
  • Special Features: None
  • Stories: 1

Interior Features

  • Appliances: Dishwasher, Disposal, Dryer, Electric Range, Refrigerator, Washer
  • Full Bathrooms: 2
  • Total Bedrooms: 3
  • Door Features: Storm Door(s)
  • Entry Location: Ground Level
  • Fireplace Features: Great Room, One, Wood Burning
  • Fireplaces: 1
  • Fireplace: Yes
  • Flooring: Ceramic Tile, Luxury Vinyl
  • Interior Amenities: Ceiling - Cathedral/Vaulted, Ceiling Fan(s), Great, Utility
  • Master Bedroom Features: Ceiling Fan(s), Walk-In Closet(s)

Exterior Features

  • Roof: Asphalt
  • Lot Features: 0 - .5 Acre, Cul-De-Sac, On Golf Course
  • Construction Type: Wood Siding
  • Foundation Details: Slab
  • Other Structures: No
  • Patio And Porch Features: Patio, Screened
  • Property Condition: Pre-Owned

Garage/Parking

  • Attached Garage: No
  • Covered Parking Spaces: 1
  • Garage Spaces: 1
  • Open Parking: No
  • Parking Features: 1 Car Garage, Detached, Off Street
  • Total Parking Spaces: 1

Utilities

  • Cooling: Central Air
  • Security: Security System
  • Cooling Y N: Yes
  • Heating: Heat Pump
  • Heating Yn: Yes
  • Sewer: Public Sewer
  • Utilities: Charleston Water Service, Dominion Energy
  • Water Source: Public

Condo/Co-op/Association

  • Association Fee: 110
  • Association Fee Frequency: Monthly
  • Association: Yes

Schools

  • Elementary School: Drayton Hall
  • High School: West Ashley
  • Middle Or Junior School: C E Williams

Lot Info

  • Lot Size Sq Ft: 3049.2

Multi Family

Tax Info

  • Tax Annual Amount: 1256
Create a Home Valuation Report for This Property
The Home Valuation Report is an in-depth analysis detailing your home's value as well as a comparison with similar homes in the area

Home Values in the Area

Source: Public Records

Average Home Value in this Area


Source: Public Records

Property History

We collect this data history from publicly available records. To have your information removed, we recommend requesting removal directly through your county’s website.

Date Event Price List to Sale Price per Sq Ft
08/23/2024 08/23/24 Sold $305,000 +5.2% $222 / Sq Ft
07/25/2024 07/25/24 Pending -- -- --
07/20/2024 07/20/24 For Sale $290,000 -- $211 / Sq Ft
Source: CHS Regional MLS

Agents Affiliated with this Home

  • Section Image
  • Section Image
  • Section Image
See All Agents

Map

Source: CHS Regional MLS

MLS Number: 24018568

CHS Regional MLS
Your Personal Tour Guide

Ask me questions while you tour the home.