
Lora Savage
Century 21 XSELL REALTY
(351) 300-4576
68 Total Sales
1 in Woodville
$795,000 Price
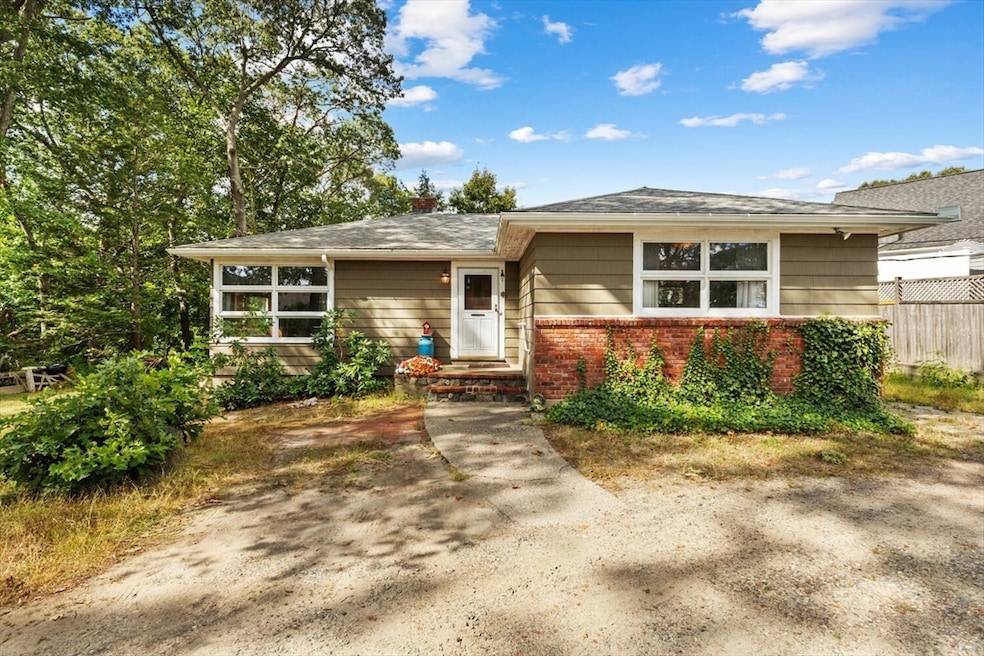
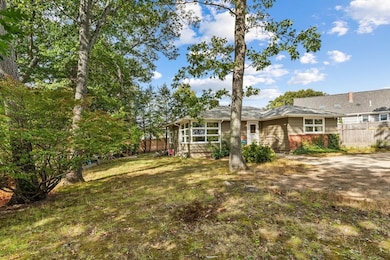
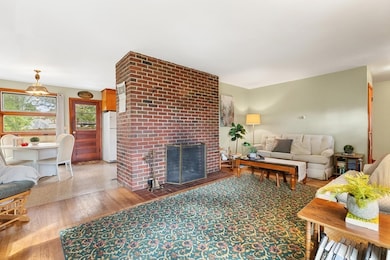
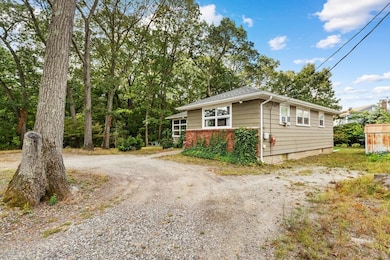
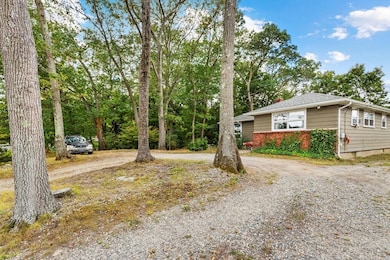
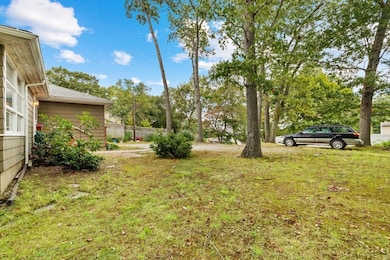
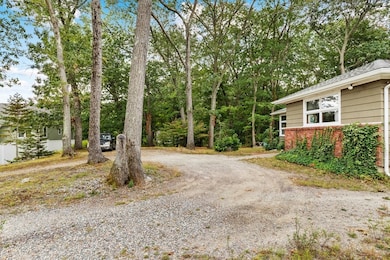
Nicely tucked away on a wooded 1/2 acre lot setting. Mid century, hip roof, L - shaped ranch. The living room features a floor to ceiling center fireplace with fabulous corner window fenestration. Open concept kitchen and dining area. Three bedrooms and hardwood floors. Expansive lower level includes original family room finished ceiling and flooring. Nice level rear yard area and lots of additional woods to roam.
We collect this data history from publicly available records. To have your information removed, we recommend requesting removal directly through your county’s website.
Lora Savage
Century 21 XSELL REALTY
(351) 300-4576
68 Total Sales
1 in Woodville
$795,000 Price
Selina Yin MacDonald
Keller Williams Boston MetroWest
(857) 971-4296
64 Total Sales
1 in Woodville
$945,000 Price
Lisa Licata-Schepici
L.L.S. Realty LLC
(351) 666-4792
60 Total Sales
1 in Woodville
$1,050,000 Price
Wendy Carpenito
Berkshire Hathaway HomeServices Commonwealth Real Estate
(781) 660-1398
128 Total Sales
1 in Woodville
$955,000 Price
Christina Kelly
ALL CAPITAL REALTY, LLC
(774) 670-5460
129 Total Sales
1 in Woodville
$386,000 Price
Julie Tsakirgis
RE/MAX Property Shoppe, Inc.
(781) 776-5137
125 Total Sales
1 in Woodville
$878,000 Price
We collect this data history from publicly available records. To have your information removed, we recommend requesting removal directly through your county’s website.
| Date | Type | Sale Price | Title Company |
|---|---|---|---|
| Quit Claim Deed | $600,000 | -- | |
| Quit Claim Deed | $600,000 | -- | |
| Land Court Massachusetts | $265,000 | -- | |
| Deed | $265,000 | -- | |
| Deed | $267,000 | -- |
We collect this data history from publicly available records. To have your information removed, we recommend requesting removal directly through your county’s website.
| Date | Status | Loan Amount | Loan Type |
|---|---|---|---|
| Previous Owner | $22,000 | No Value Available |
We collect this data history from publicly available records. To have your information removed, we recommend requesting removal directly through your county’s website.
| Date | Event | Price | List to Sale | Price per Sq Ft |
|---|---|---|---|---|
| 07/28/2026 07/28/26 | For Sale | $899,000 | +49.8% | $368 / Sq Ft |
| 12/11/2025 12/11/25 | Sold | $600,000 | -7.7% | $482 / Sq Ft |
| 10/03/2025 10/03/25 | Pending | -- | -- | -- |
| 09/23/2025 09/23/25 | For Sale | $649,900 | -- | $522 / Sq Ft |
We collect this data history from publicly available records. To have your information removed, we recommend requesting removal directly through your county’s website.
| Year | Tax Paid | Tax Assessment Tax Assessment Total Assessment is a certain percentage of the fair market value that is determined by local assessors to be the total taxable value of land and additions on the property. | Land | Improvement |
|---|---|---|---|---|
| 2025 | $6,085 | $536,100 | $323,900 | $212,200 |
| 2024 | $5,853 | $520,300 | $314,300 | $206,000 |
| 2023 | $5,652 | $481,800 | $291,100 | $190,700 |
| 2022 | $5,396 | $438,000 | $264,600 | $173,400 |
| 2021 | $5,134 | $403,300 | $245,800 | $157,500 |
| 2020 | $4,938 | $386,700 | $235,700 | $151,000 |
| 2019 | $4,791 | $373,400 | $227,600 | $145,800 |
| 2018 | $4,533 | $350,000 | $213,300 | $136,700 |
| 2017 | $4,344 | $333,400 | $203,200 | $130,200 |
| 2016 | $4,222 | $313,000 | $187,800 | $125,200 |
| 2015 | $3,943 | $292,500 | $175,500 | $117,000 |
| 2014 | $3,623 | $283,500 | $170,100 | $113,400 |
C
Seller's Agent in 2026
Catherine Rocha-Reis
CENTURY 21 Revolution
12 Total Sales
Seller's Agent in 2025
Chris Barrett
Barrett, Chris. J., REALTORS®
(800) 240-5011
3 in this area
92 Total Sales
J
Buyer's Agent in 2025
James Fitzgerald
Barrett, Chris. J., REALTORS®
(781) 245-5011
1 in this area
14 Total Sales
Source: MLS Property Information Network (MLS PIN)
MLS Number: 73434575
APN: WAKE-000033-000066-000211
Disclaimer: Certain information contained herein is derived from information provided by parties other than Homes.com. All information provided is deemed reliable, but is not guaranteed to be accurate and should be independently verified.
The property listing data and information, or the Images, set forth herein were provided to MLS Property Information Network, Inc. from third party sources, including sellers, lessors and public records, and were compiled by MLS Property Information Network, Inc. The property listing data and information, and the Images, are for the personal, non-commercial use of consumers having a good faith interest in purchasing or leasing listed properties of the type displayed to them and may not be used for any purpose other than to identify prospective properties which such consumers may have a good faith interest in purchasing or leasing. MLS Property Information Network, Inc. and its subscribers disclaim any and all representations and warranties as to the accuracy of the property listing data and information, or as to the accuracy of any of the Images, set forth herein.
Ask me questions while you tour the home.