
Kevin Gettings
Keller Williams Gateway Realty/Salem
(877) 719-5307
50 Total Sales
2 in Central Gloucester
$375K - $689K Price Range

Estimated Value: $891,211
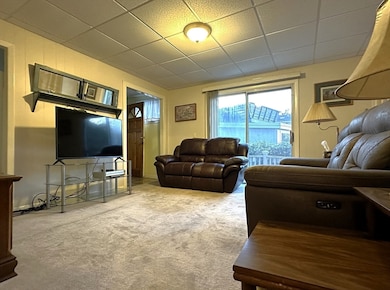
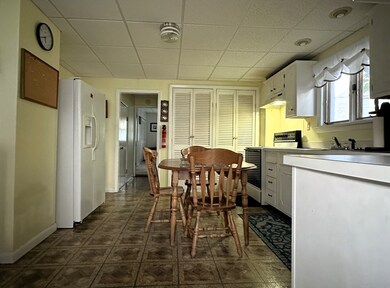
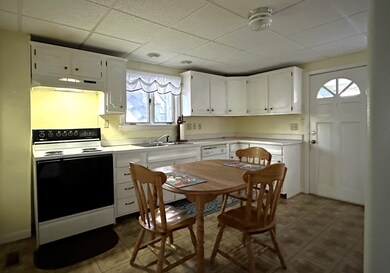
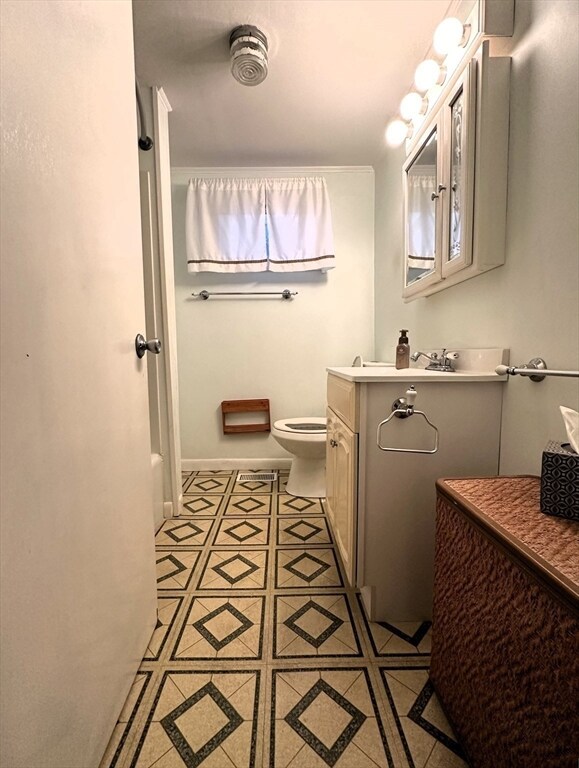
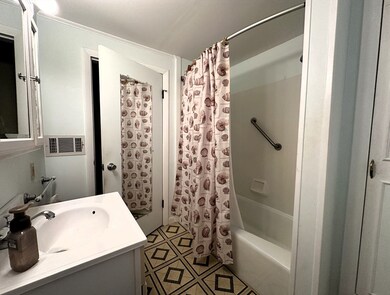

**All showings and Open Houses please park on Boulevard and walk down Gilbert** Great investment opportunity in close proximity to Stacey Boulevard, downtown, and all that Gloucester has to offer! Maintained by the same owner for over 25 years, updates include: newer windows, new water heaters, and updated heating system. Roof, vinyl siding, and chimney re-point all done in 2006. Unit 1 occupies first floor on one level along with two private decks, while units 2 and 3 are both two floors on each upper half of the house. Separate utilities, with a shared washer/dryer in the basement and hookup for a second set. One off-street parking spot next to the house, with three additional off-street parking spots adjacent to the house on 44 Mansfield Street to be sold together. Private, fenced in back-yard can be used for entertaining, or extra parking potential as it is accessible from Babson court. Just minutes to the beach for owner occupancy or prime location for rental.
Last Agent to Sell the Property
Coldwell Banker Realty - Beverly Listed on: 10/09/2024
We collect this data history from publicly available records. To have your information removed, we recommend requesting removal directly through your county’s website.
Kevin Gettings
Keller Williams Gateway Realty/Salem
(877) 719-5307
50 Total Sales
2 in Central Gloucester
$375K - $689K Price Range
Margaret Belmonte
Leading Edge Real Estate
(351) 208-9854
41 Total Sales
1 in Central Gloucester
$500,000 Price
Assunta Palomba
Mango Realty, Inc.
(857) 305-4635
58 Total Sales
1 in Central Gloucester
$415,000 Price
Jucelia Oliveira
Delmaschio Group Realty
(781) 670-5516
59 Total Sales
1 in Central Gloucester
$325,000 Price
Virginia Todd
Leading Edge Real Estate
(857) 323-6892
46 Total Sales
1 in Central Gloucester
$406,000 Price
Deborah Evans
J. Barrett & Company
(351) 215-0813
114 Total Sales
1 in Central Gloucester
$749,000 Price
We collect this data history from publicly available records. To have your information removed, we recommend requesting removal directly through your county’s website.
| Date | Buyer | Sale Price | Title Company |
|---|---|---|---|
| $800,000 | None Available | ||
| Charles W Nickerson Lt | -- | None Available |
We collect this data history from publicly available records. To have your information removed, we recommend requesting removal directly through your county’s website.
| Date | Status | Borrower | Loan Amount |
|---|---|---|---|
| Open | $581,500 | ||
| Closed | Biliato Dominique | $562,500 | |
| Previous Owner | Nickerson Charles W | $130,000 | |
| Previous Owner | Nickerson Charles W | $115,500 |
We collect this data history from publicly available records. To have your information removed, we recommend requesting removal directly through your county’s website.
| Date | Event | Price | List to Sale | Price per Sq Ft |
|---|---|---|---|---|
| 11/15/2024 11/15/24 | Sold | $800,000 | +8.1% | $290 / Sq Ft |
| 10/12/2024 10/12/24 | Pending | -- | -- | -- |
| 10/09/2024 10/09/24 | For Sale | $739,900 | -- | $269 / Sq Ft |
We collect this data history from publicly available records. To have your information removed, we recommend requesting removal directly through your county’s website.
| Year | Tax Paid | Tax Assessment Tax Assessment Total Assessment is a certain percentage of the fair market value that is determined by local assessors to be the total taxable value of land and additions on the property. | Land | Improvement |
|---|---|---|---|---|
| 2025 | $5,537 | $569,700 | $128,300 | $441,400 |
| 2024 | $5,162 | $530,500 | $122,200 | $408,300 |
| 2023 | $5,363 | $506,400 | $109,100 | $397,300 |
| 2022 | $4,847 | $413,200 | $94,900 | $318,300 |
| 2021 | $4,691 | $377,100 | $86,300 | $290,800 |
| 2020 | $4,445 | $360,500 | $86,300 | $274,200 |
| 2019 | $4,132 | $325,600 | $86,300 | $239,300 |
| 2018 | $3,973 | $307,300 | $86,300 | $221,000 |
| 2017 | $3,770 | $285,800 | $77,700 | $208,100 |
| 2016 | $3,490 | $256,400 | $77,700 | $178,700 |
| 2015 | $3,425 | $250,900 | $77,700 | $173,200 |
LS
Seller's Agent in 2024
Laura Sawulski
Coldwell Banker Realty - Beverly
(978) 775-3177
4 in this area
14 Total Sales
HB
Buyer's Agent in 2024
Homeward Bound Group
Gibson Sotheby's International Realty
(978) 475-4002
1 in this area
30 Total Sales
Source: MLS Property Information Network (MLS PIN)
MLS Number: 73300117
APN: GLOU-000003-000004
Disclaimer: Certain information contained herein is derived from information provided by parties other than Homes.com. All information provided is deemed reliable, but is not guaranteed to be accurate and should be independently verified.
The property listing data and information, or the Images, set forth herein were provided to MLS Property Information Network, Inc. from third party sources, including sellers, lessors and public records, and were compiled by MLS Property Information Network, Inc. The property listing data and information, and the Images, are for the personal, non-commercial use of consumers having a good faith interest in purchasing or leasing listed properties of the type displayed to them and may not be used for any purpose other than to identify prospective properties which such consumers may have a good faith interest in purchasing or leasing. MLS Property Information Network, Inc. and its subscribers disclaim any and all representations and warranties as to the accuracy of the property listing data and information, or as to the accuracy of any of the Images, set forth herein.
Ask me questions while you tour the home.