
Wen Chan
Turtle Bay Real Estate Corp.
(657) 315-6982
26 Total Sales
2 in Northwood
$2,100,000 Price Range
Estimated Value: $1,678,564
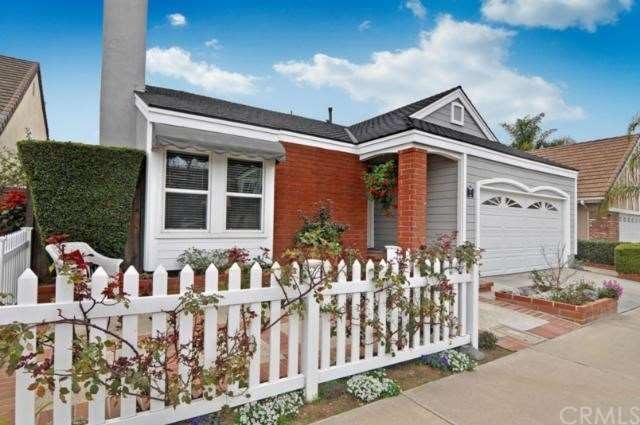
Awesome single level with expanded family room adding over 250 sq ft. and second fireplace. Custom 2 tone paints, wide baseboards, newer vinyl windows through out, newer ceramic tile floors and carpet. And that is just the beginning. Kitchen remodeled with granite counters, huge center island added with granite counter, newer cabinets and stainless steel appliances. Breakfast nook seating in family room which features loads of built in cabinets and wall units. Plenty of storage in this home. Both baths remodeled with newer cabinets and granite. Master includes walk in closet with custom organizers, separate shower and tub, coffered ceilings and more! And the backyard has its own gazebo. You feel like you are in the south! The garage includes customized built in laundry area and lots of storage cabinets. All in all, this is a GREAT home and shows like a dream.
Last Agent to Sell the Property
First Team Real Estate License #00815860 Listed on: 02/15/2013
We collect this data history from publicly available records. To have your information removed, we recommend requesting removal directly through your county’s website.
Wen Chan
Turtle Bay Real Estate Corp.
(657) 315-6982
26 Total Sales
2 in Northwood
$2,100,000 Price Range
Shelby Wu
Coldwell Banker Realty
(858) 285-4406
45 Total Sales
1 in Northwood
$1,550,000 Price
David Feldberg
Coastal Real Estate Group
(949) 989-5690
56 Total Sales
1 in Northwood
$1,775,000 Price
Ron Pickett
Coldwell Banker Realty
(949) 577-6199
66 Total Sales
2 in Northwood
$1,850,000 Price Range
Julie Hudson
Realty ONE Group Mountain Desert-LH
(951) 934-0022
51 Total Sales
1 in Northwood
$649,000 Price
Michael Mei
Keller Williams Realty Irvine
(949) 763-5711
173 Total Sales
12 in Northwood
$485K - $2.1M Price Range
We collect this data history from publicly available records. To have your information removed, we recommend requesting removal directly through your county’s website.
| Date | Buyer | Sale Price | Title Company |
|---|---|---|---|
| -- | Accommodation | ||
| $739,000 | Ticor Title Company Of Ca | ||
| -- | Southland Title Corporation | ||
| -- | Southland Title Corporation |
We collect this data history from publicly available records. To have your information removed, we recommend requesting removal directly through your county’s website.
| Date | Status | Borrower | Loan Amount |
|---|---|---|---|
| Previous Owner | $100,000 | ||
| Previous Owner | $303,000 | ||
| Previous Owner | $100,000 | ||
| Previous Owner | $190,000 | ||
| Previous Owner | $100,000 |
We collect this data history from publicly available records. To have your information removed, we recommend requesting removal directly through your county’s website.
| Date | Event | Price | List to Sale | Price per Sq Ft |
|---|---|---|---|---|
| 03/27/2013 03/27/13 | Sold | $738,800 | 0.0% | $389 / Sq Ft |
| 02/15/2013 02/15/13 | For Sale | $738,800 | -- | $389 / Sq Ft |
We collect this data history from publicly available records. To have your information removed, we recommend requesting removal directly through your county’s website.
| Year | Tax Paid | Tax Assessment Tax Assessment Total Assessment is a certain percentage of the fair market value that is determined by local assessors to be the total taxable value of land and additions on the property. | Land | Improvement |
|---|---|---|---|---|
| 2026 | $11,434 | $1,104,080 | $929,947 | $174,133 |
| 2025 | $11,197 | $1,082,432 | $911,713 | $170,719 |
| 2024 | $11,197 | $1,061,208 | $893,836 | $167,372 |
| 2023 | $10,909 | $1,040,400 | $876,309 | $164,091 |
| 2022 | $10,706 | $1,020,000 | $859,126 | $160,874 |
| 2021 | $10,464 | $1,000,000 | $842,280 | $157,720 |
| 2020 | $8,777 | $831,874 | $674,901 | $156,973 |
| 2019 | $8,583 | $815,563 | $661,667 | $153,896 |
| 2018 | $8,433 | $799,572 | $648,693 | $150,879 |
| 2017 | $8,260 | $783,895 | $635,974 | $147,921 |
| 2016 | $7,892 | $768,525 | $623,504 | $145,021 |
| 2015 | $7,775 | $756,982 | $614,139 | $142,843 |
| 2014 | $7,624 | $742,154 | $602,109 | $140,045 |
Seller's Agent in 2013
Janice Konkol
First Team Real Estate
(714) 624-3052
16 Total Sales
Buyer's Agent in 2013
Steve Escalante
First Team Real Estate
(949) 246-7511
6 Total Sales
Source: California Regional Multiple Listing Service (CRMLS)
MLS Number: OC13025072
APN: 529-102-08
Disclaimer: Certain information contained herein is derived from information provided by parties other than Homes.com. All information provided is deemed reliable, but is not guaranteed to be accurate and should be independently verified.
The multiple listing data appearing on this website, or contained in reports produced therefrom, is owned and copyrighted by California Regional Multiple Listing Service, Inc. ("CRMLS") and is protected by all applicable copyright laws. Information provided is for viewer's personal, non-commercial use and may not be used for any purpose other than to identify prospective properties the viewer may be interested in purchasing. All listing data, including but not limited to square footage and lot size is believed to be accurate, but the listing Agent, listing Broker and CRMLS and its affiliates do not warrant or guarantee such accuracy. The viewer should independently verify the listed data prior to making any decisions based on such information by personal inspection and/or contacting a real estate professional.
Based on information from California Regional Multiple Listing Service, Inc. and /or other sources. All data, including all measurements and calculations of area, is obtained from various sources and has not been, and will not be, verified by broker or MLS. All information should be independently reviewed and verified for accuracy. Properties may or may not be listed by the office/agent presenting the information
Ask me questions while you tour the home.