NOT LISTED FOR SALE

8 High Bluff Dr Unit 4 Kennebunk, ME 04043

1 Bed
1 Bath
660 Sq Ft
1 Acre Lot

Sale Details

Date Sold: September 23, 2022

Last sale price $265,000 $402 Per Sq Ft

2 Days on Market

Highlights

  • Nearby Water Access
  • 1 Acre Lot
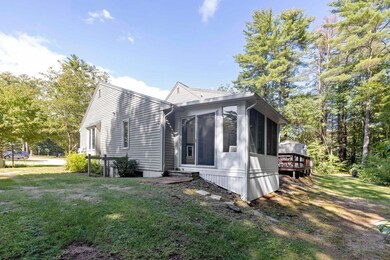
  • Sun or Florida Room
  • Kennebunk High School Rated 9+
  • Rowhouse Architecture
  • Butcher Block Countertops

About This Home

As of September 2022

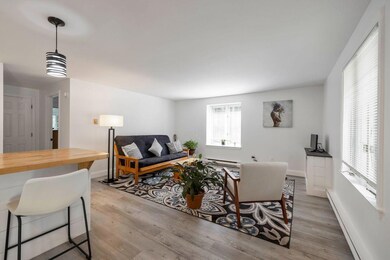
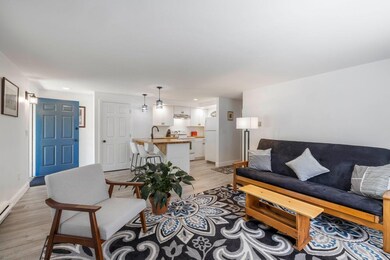
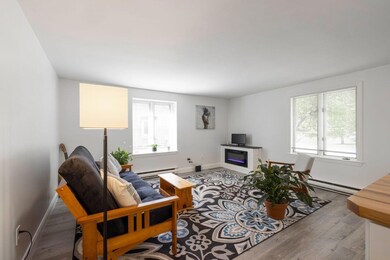
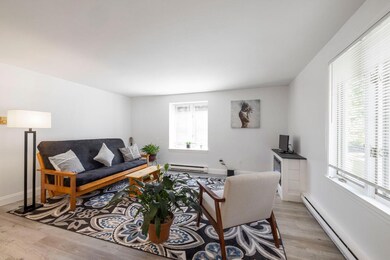
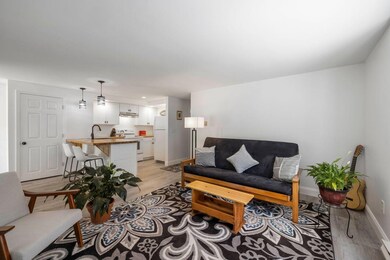
Newly renovated 1st floor end-unit condo close to town, beaches and highway. Open concept kitchen/living room with butcher block counter tops, new cabinets & sink, vinyl plank flooring and electric fireplace. This 1 bedroom condo is move-in ready and waiting for it's new owners to enjoy the bright sunny year-round space.

Last Agent to Sell the Property

Heather Leach

Coldwell Banker Realty Brokerage Phone: 207-967-9900 Listed on: 08/25/2022

Last Buyer's Agent

Julie Grady

Better Homes & Gardens Real Estate/The Masiello Group

Property Details

Home Type

  • Condominium

Est. Annual Taxes

  • $1,968

Year Built

  • Built in 1988

Lot Details

  • Property fronts a private road
  • Property fronts a freeway
  • Landscaped

HOA Fees

  • $275 Monthly HOA Fees

Home Design

  • Rowhouse Architecture
  • Concrete Foundation
  • Wood Frame Construction
  • Shingle Roof
  • Clap Board Siding
  • Concrete Perimeter Foundation
  • Clapboard

Interior Spaces

  • 660 Sq Ft Home
  • 1-Story Property
  • Living Room
  • Sun or Florida Room
  • Vinyl Flooring

Kitchen

  • Electric Range
  • Dishwasher
  • Butcher Block Countertops

Bedrooms and Bathrooms

  • 1 Bedroom
  • 1 Full Bathroom

Laundry

  • Laundry on main level
  • Washer and Dryer Hookup

Basement

  • Exterior Basement Entry
  • Crawl Space

Parking

  • Common or Shared Parking
  • Shared Driveway
  • Paved Parking
  • On-Site Parking
  • Off-Street Parking

Utilities

  • No Cooling
  • Radiator
  • Natural Gas Not Available
  • Electric Water Heater

Additional Features

  • Nearby Water Access
  • Property is near shops

Listing and Financial Details

  • Legal Lot and Block 4 / 31
  • Assessor Parcel Number KENB-000048-000000-000031-000004

Community Details

Overview

  • 4 Units
  • High Bluff Homeowners Association Subdivision
  • The community has rules related to deed restrictions

Pet Policy

  • Limit on the number of pets

Property Details

Home Type

Condominium

Est. Annual Taxes

$1,968

Year Built

Built in 1988

Lot Details

1 Acres

HOA Fees

$275 per month

Listing Details

  • Property Sub Type: Condominium
  • Prop. Type: Residential
  • Lot Size Acres: 1.0
  • Road Frontage Type: Private
  • Road Surface Type: Paved
  • MLS Status: Closed
  • Subdivision Name: High Bluff Homeowners Association
  • Directions: GPS Friendly. Please park in visitor spaces.
  • Above Grade Finished Sq Ft: 660.0
  • Architectural Style: Row-End
  • Garage Yn: No
  • Year Built: 1988
  • Attribution Contact: 207-967-9900
  • Location Information:Leased Land: No
  • Location Information:HERS Certified: No
  • Contract Information:List PriceSqFt: 378.79
  • Property Information:Seasonal: No
  • Property Information:Lot Size Acres -: 1.0
  • Property Information:Total Baths: 1.0
  • Property Information:SqFt Finished Above Grade: 660.0
  • Property Information:Garage: No
  • Site:Level: Yes
  • Site:Well Landscaped: Yes
  • Water Info:Water Frontage2: No
  • Water Info:Water View2: No
  • Construction:Wood Frame: Yes
  • Roof:Shingle: Yes
  • Appliances Included:Dishwasher: Yes
  • Appliances Included:Electric Range: Yes
  • Cooling:None3: Yes
  • Floors:Vinyl: Yes
  • Parking:Off Street: Yes
  • Electric:Circuit Breakers: Yes
  • Sewer:Public Sewer: Yes
  • Water:Public3: Yes
  • Driveway:Paved2: Yes
  • Location Information:Association Fee: 275.0
  • Location Information:Fee Frequency Paid: Monthly
  • Roads:Private: Yes
  • Heat Fuel:Electric: Yes
  • Condominium:Unit Type: Condo
  • Condominium:FHA Certification2: No
  • Condominium:Units in Building: 4
  • Driveway:Common2: Yes
  • Water Heater:Electric2: Yes
  • Amenities:_one_st Floor Bedroom: Yes
  • Amenities:Laundry - Hookup: Yes
  • Amenities:One-Floor Living: Yes
  • Foundation Materials:Poured Concrete: Yes
  • Living Room:Living Room: Yes
  • Gas:No Gas: Yes
  • Exterior:Clapboard: Yes
  • Parking:On Site2: Yes
  • Sunroom:Sunroom: Yes
  • Basement:Crawl Space: Yes
  • Amenities:Laundry - 1st Floor: Yes
  • Parking:Paved3: Yes
  • Recreational Water:Nearby: Yes
  • Property Information:Deed Restrictions: Yes
  • Property Information:Bank Owned REO: No
  • Property Information:_two_ Detached Houses on 1 Lot: No
  • Heat System:Radiator: Yes
  • Basement Entry:Exterior Only: Yes
  • Restrictions:_two_ Pets: Yes
  • Kitchen Countertop:Butcher Block: Yes
  • Sunroom Amenities:Three-Season: Yes
  • Style:Row-End: Yes
  • Property Sub-Type Property Sub-Type: Condominium
  • Advertising Remarks:Advertising Remarks: Newly renovated 1st floor end-unit condo close to town, beaches and highway. Open concept kitchen/living room with butcher block counter tops, new cabinets & sink, vinyl plank flooring and electric fireplace. This 1 bedroom condo is move-in ready and waiting for it's new owners to enjoy the bright sunny year-round space.
  • Special Features: None

Interior Features

  • Appliances: Refrigerator, Electric Range, Dishwasher
  • Has Basement: Bulkhead, Crawl Space, Exterior Entry, Exterior Only
  • Full Bathrooms: 1
  • Total Bedrooms: 1
  • Fireplace: No
  • Interior Amenities: 1st Floor Bedroom, One-Floor Living
  • Kitchen Kitchen Level: First
  • Living Room Living Room Level: First
  • Bedroom 1:Bedroom 1 Level: First

Exterior Features

  • Lot Features: Level, Landscaped, Near Shopping, Near Turnpike/Interstate, Near Town
  • Waterfront: No
  • Construction Type: Clapboard, Wood Frame
  • Foundation Details: Concrete Perimeter
  • Roof: Shingle

Garage/Parking

  • Attached Garage: No
  • Parking Features: 1 - 4 Spaces, Paved, Common, On Site, Off Street

Utilities

  • Laundry Features: Laundry - 1st Floor, Main Level, Washer Hookup
  • Cooling: None
  • Cooling Y N: No
  • Heating: Radiator
  • Heating Yn: Yes
  • Electric: Circuit Breakers
  • Sewer: Public Sewer
  • Utilities: Utilities On
  • Water Source: Public

Condo/Co-op/Association

  • Association Fee: 275.0
  • Association Fee Frequency: Monthly
  • Association: Yes
  • Pets Allowed: 2 Pets

Schools

  • Junior High Dist: RSU 21

Lot Info

  • Land Lease: No
  • Lot Size Sq Ft: 43560.0
  • Parcel #: KENB-000048-000000-000031-000004
  • Zoning: VR

Multi Family

  • Number Of Units In Community: 4

Tax Info

  • Tax Annual Amount: 1968.0
  • Tax Block: 31
  • Tax Lot: 4
  • Tax Year: 2021
Create a Home Valuation Report for This Property
The Home Valuation Report is an in-depth analysis detailing your home's value as well as a comparison with similar homes in the area

Home Values in the Area

Source: Public Records

Average Home Value in this Area


Source: Public Records

Property History

We collect this data history from publicly available records. To have your information removed, we recommend requesting removal directly through your county’s website.

Date Event Price List to Sale Price per Sq Ft Prior Sale
09/23/2022 09/23/22 Sold $265,000 +6.0% $402 / Sq Ft
08/28/2022 08/28/22 Pending -- -- --
08/25/2022 08/25/22 For Sale $250,000 +36.6% $379 / Sq Ft
10/26/2021 10/26/21 Sold $183,000 -8.0% $277 / Sq Ft View Prior Sale
10/09/2021 10/09/21 Pending -- -- --
09/07/2021 09/07/21 For Sale $199,000 -- $302 / Sq Ft
Source: Maine Listings

Agents Affiliated with this Home

  • Section Image
See All Agents

Map

Source: Maine Listings

MLS Number: 1541099

Maine Listings
Your Personal Tour Guide

Ask me questions while you tour the home.