
Seller's Agent in 2026
Jaye Stilwell
Sunshine Realty
(603) 344-9958
22 Total Sales
Estimated Value: $354,089
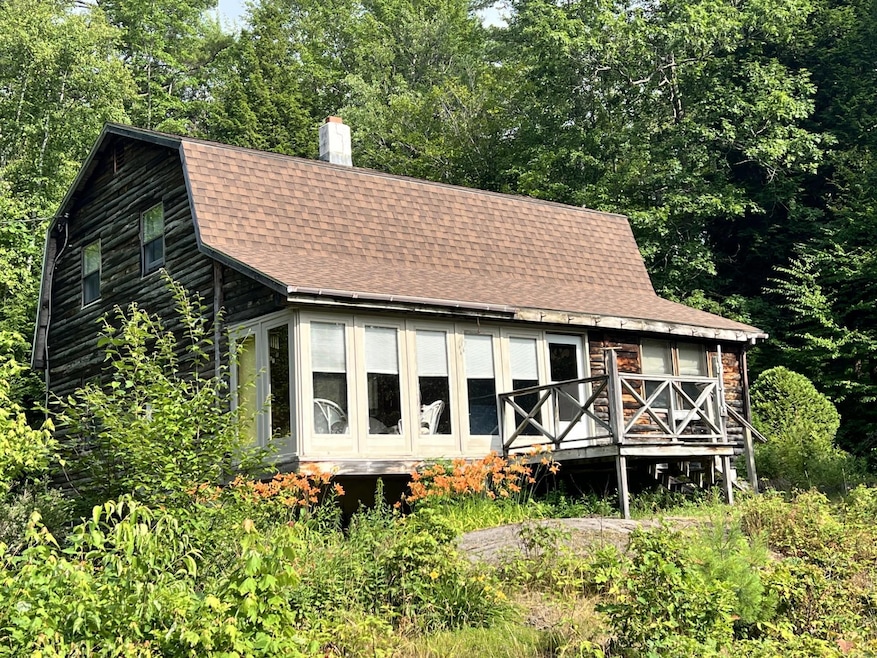
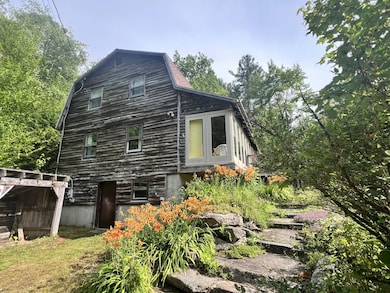
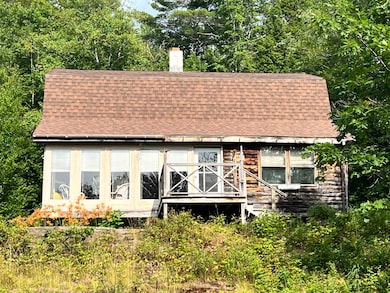
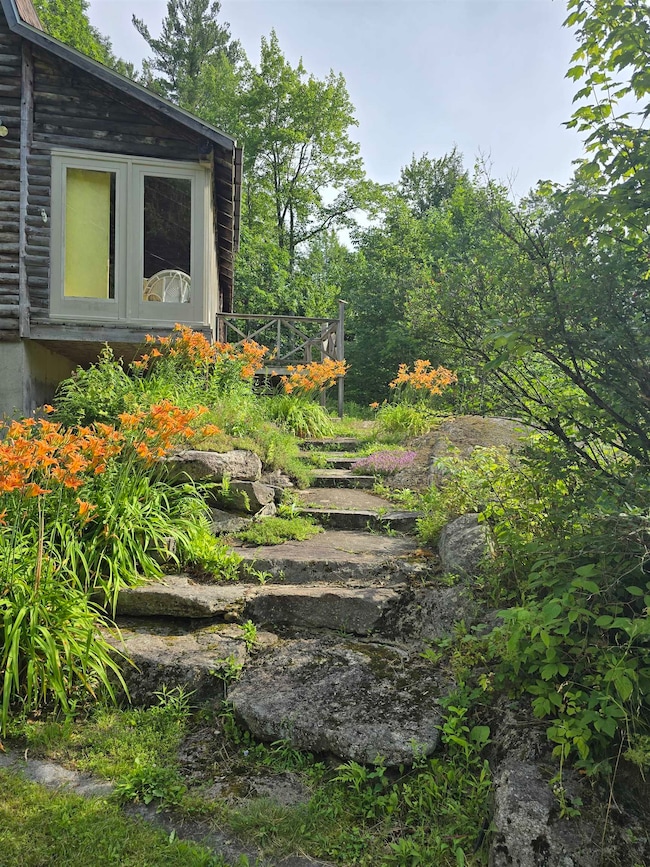
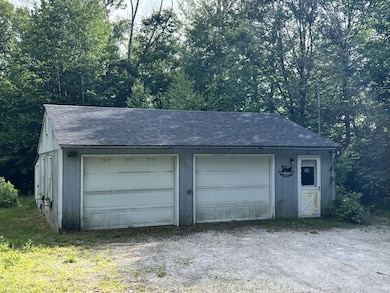
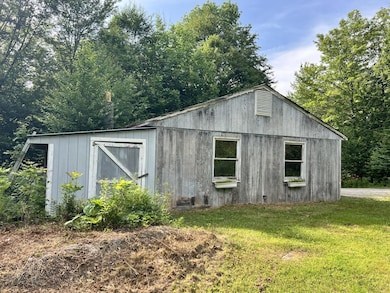
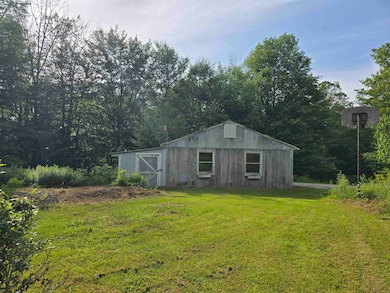
Spacious Gambrel, built as a 3-bedroom Pioneer log home, currently a 2-bedrooms, 1.5 bath, on a private road with 1 owner of 41 years. 30X25 garage/shop previously used as a wood shop, heat with wood and has a 220amp power great for hobbyist. 2 lots of record. 3 season porch, eat in kitchen, room off back of kitchen would make a great office space. Potential for wood heat. Come put your personal touches on this beautiful home. Resident only Long Pond access. Open House Sunday 12-2pm
We collect this data history from publicly available records. To have your information removed, we recommend requesting removal directly through your county’s website.
We collect this data history from publicly available records. To have your information removed, we recommend requesting removal directly through your county’s website.
| Date | Buyer | Sale Price | Title Company |
|---|---|---|---|
| $315,000 | -- |
We collect this data history from publicly available records. To have your information removed, we recommend requesting removal directly through your county’s website.
| Date | Event | Price | List to Sale | Price per Sq Ft |
|---|---|---|---|---|
| 02/04/2026 02/04/26 | Sold | $315,000 | -10.0% | $178 / Sq Ft |
| 12/16/2025 12/16/25 | Price Changed | $350,000 | -10.3% | $198 / Sq Ft |
| 10/17/2025 10/17/25 | Price Changed | $390,000 | -8.2% | $221 / Sq Ft |
| 08/20/2025 08/20/25 | Price Changed | $425,000 | -5.6% | $240 / Sq Ft |
| 07/17/2025 07/17/25 | For Sale | $450,000 | -- | $255 / Sq Ft |
We collect this data history from publicly available records. To have your information removed, we recommend requesting removal directly through your county’s website.
| Year | Tax Paid | Tax Assessment Tax Assessment Total Assessment is a certain percentage of the fair market value that is determined by local assessors to be the total taxable value of land and additions on the property. | Land | Improvement |
|---|---|---|---|---|
| 2024 | $5,278 | $182,900 | $36,300 | $146,600 |
| 2023 | $4,958 | $182,900 | $36,300 | $146,600 |
| 2022 | $4,326 | $182,900 | $36,300 | $146,600 |
| 2021 | $4,346 | $182,900 | $36,300 | $146,600 |
| 2020 | $4,543 | $182,900 | $36,300 | $146,600 |
| 2019 | $4,443 | $162,700 | $31,800 | $130,900 |
| 2018 | $4,759 | $162,700 | $31,800 | $130,900 |
| 2017 | $4,111 | $162,700 | $31,800 | $130,900 |
| 2016 | $4,012 | $162,700 | $31,800 | $130,900 |
| 2015 | $3,786 | $162,700 | $31,800 | $130,900 |
| 2014 | $3,844 | $192,400 | $52,100 | $140,300 |
| 2013 | $3,923 | $192,400 | $52,100 | $140,300 |
Seller's Agent in 2026
Jaye Stilwell
Sunshine Realty
(603) 344-9958
22 Total Sales
JS
Buyer's Agent in 2026
Jenna Sherman
Sunshine Realty
(603) 477-1745
28 Total Sales
Source: PrimeMLS
MLS Number: 5052203
APN: LEMP-000222-000000-035000
Disclaimer: Certain information contained herein is derived from information provided by parties other than Homes.com. All information provided is deemed reliable, but is not guaranteed to be accurate and should be independently verified.
Copyright 2026 PrimeMLS, Inc. All rights reserved. This information is deemed reliable, but not guaranteed. The data relating to real estate displayed on this display comes in part from the IDX Program of PrimeMLS. The information being provided is for consumers’ personal, non-commercial use and may not be used for any purpose other than to identify prospective properties consumers may be interested in purchasing.
Ask me questions while you tour the home.