
Anthony Rosica
Keller Williams Premier
(267) 754-3056
163 Total Sales
4 in Pennington
$425K - $600K Price Range
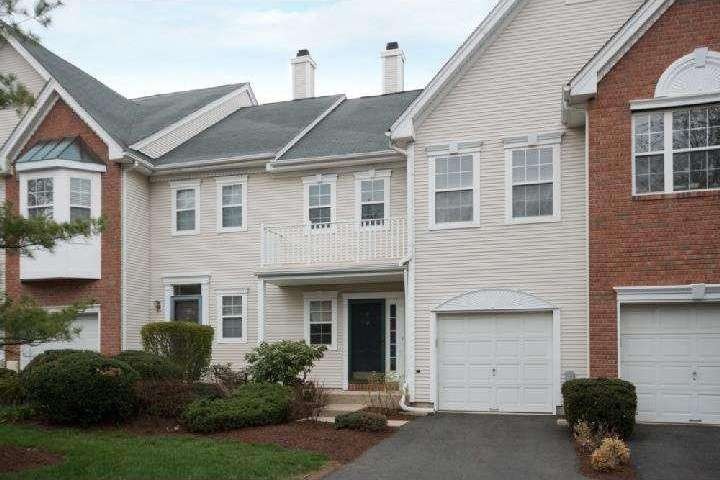
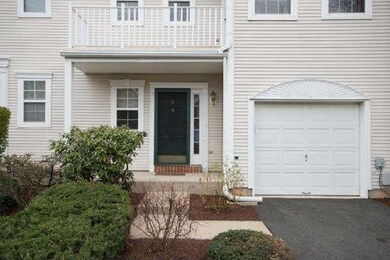
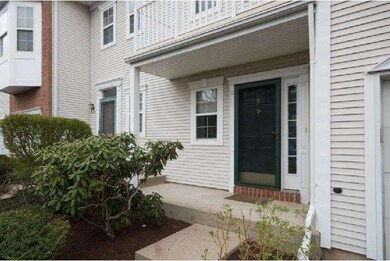


2 bed 2.5 bath townhome in desirable Brandon Farms with 21 X 18 finished walkout lower level. One car garage, patio, balcony off kitchen, and balcony off master bedroom. Cozy kitchen with granite counters and plenty of light. Two story living room with fireplace, wood floors and large windows. The large master bedroom has a full bathroom with shower & tub, walk-in closet with built-ins, cathedral ceiling with fan, and door to balcony. 2nd floor laundry room and additional full bathroom. Don't forget about the finished walkout lower level great for a family room/den. This home shows like model and conveniently located with easy access to Rt 31 & 95. Front door faces west. 1st & 2nd floor 1463 sqft, finished walkout lower level 551 sqft equals 2014 sqft.
Last Agent to Sell the Property
(609) 924-1600 wendy.merkovitz@foxroach.com BHHS Fox & Roach - Princeton Listed on: 04/23/2014
Last Buyer's Agent
(609) 951-8600 robertbrechka@remax.net RE/MAX Preferred Professional-Hillsborough License #9032740
Anthony Rosica
Keller Williams Premier
(267) 754-3056
163 Total Sales
4 in Pennington
$425K - $600K Price Range
Jessica Newell
COLDWELL BANKER REALTY
(908) 923-3949
60 Total Sales
1 in Pennington
$670,000 Price
Natalia Fogelstrom
Opus Elite Real Estate
(888) 899-7691
61 Total Sales
1 in Pennington
$485,000 Price
Tom Montague
Keller Williams Real Estate - Langhorne
(267) 481-8690
42 Total Sales
1 in Pennington
$640,750 Price
Robert Greenblatt
Weichert Realtors - Moorestown
(856) 543-2574
556 Total Sales
2 in Pennington
$310K - $653K Price Range
Debbie Tavares
Keller Williams Premier
(609) 913-3686
72 Total Sales
3 in Pennington
$600K - $1.2M Price Range
Seller's Agent in 2014
Roberta Parker
BHHS Fox & Roach
(609) 915-0206
17 Total Sales
Buyer's Agent in 2014
Joan Eisenberg
RE/MAX
(908) 874-3308
103 Total Sales
Source: Bright MLS
MLS Number: 1002894918
APN: 06 00078-0019-00014-0000-C107
Disclaimer: Certain information contained herein is derived from information provided by parties other than Homes.com. All information provided is deemed reliable, but is not guaranteed to be accurate and should be independently verified.
The data relating to real estate for sale on this website appears in part through the BRIGHT Internet Data Exchange program, a voluntary cooperative exchange of property listing data between licensed real estate brokerage firms, and is provided by BRIGHT through a licensing agreement.
Listing information is from various brokers who participate in the Bright MLS IDX program and not all listings may be visible on the site.
The property information being provided on or through the website is for the personal, non-commercial use of consumers and such information may not be used for any purpose other than to identify prospective properties consumers may be interested in purchasing.
Some properties which appear for sale on the website may no longer be available because they are for instance, under contract, sold or are no longer being offered for sale.
Property information displayed is deemed reliable but is not guaranteed.
Copyright 2026 Bright MLS, Inc.
Ask me questions while you tour the home.