
Khalilah Ling
Crown Homes Real Estate
(302) 599-7370
89 Total Sales
1 in Hockessin
$500,000 Price

Estimated Value: $695,803
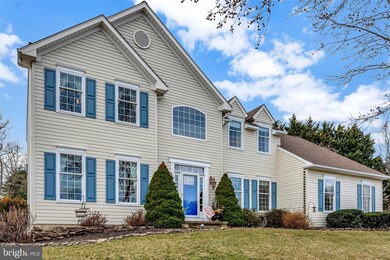
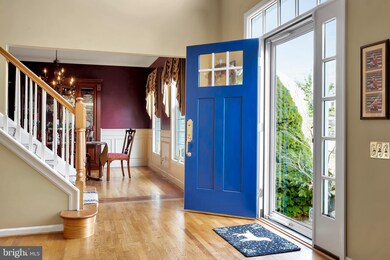
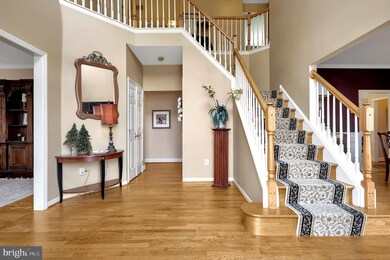
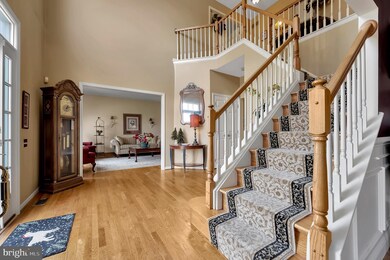
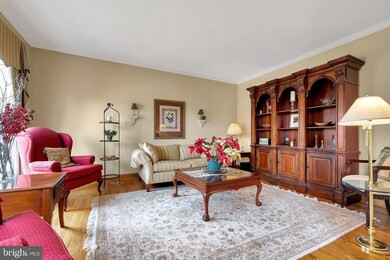
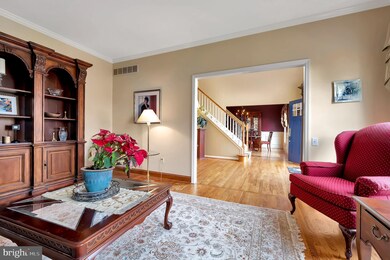
Wow, this picture-perfect 4 bedroom, 2 full & 2 half bath Colonial home is in a cul-de-sac in the sought after community of Piersons Ridge South. This spacious home features an open floor plan with beautiful oak hardwoods throughout. The beautifully remodeled kitchen has 42” cherry cabinets, a modern concrete countertop, stainless steel appliances with an elegant wood range hood, and a large center island, with lovely white cabinetry. The kitchen opens into the family room complete with a vaulted ceiling w/fan along with a cozy gas fireplace. A formal living room is off of the impressive 2-story foyer and features handsome crown moldings and exquisite window treatments. The spacious dining room has elegant custom wainscoting on all the walls along with crown moldings. There is a main floor office off of the kitchen that has custom-made wood plantation shutters. There is also a main floor laundry room. The upper-level features 4 generously sized bedrooms and 2 full baths, including a master suite with an elegant bathroom that has heated floors and a heated towel rack along with a vanity with a double sink, shower, and soaking tub. There is also a large walk-in closet with a spacious bonus room which could be used as an exercise or lounging area. The lower level has a large finished bonus room with a gas fireplace. The adjoining finished room is complete with ceramic tile flooring for dining or additional seating. There is also an adjacent powder room. The unfinished portion has plenty of room for storage or hobby work. Outside, the backyard features a paver patio with a built-in brick oven complete with piped-in natural gas. The yard has lots of room for outdoor games, entertaining your friends or just relaxing in style. The home also has a side-facing, attached 2-car garage with interior access and pull-down stairs for attic storage. This home has lots of upgrades such as a new Roof (2017), a new Heater & A/C (2015), All new Windows (2015), updated baths, a tankless fast-delivery Water Heater, and a new Front Door. All of this in the coveted North Star Elementary School feeder!
Last Agent to Sell the Property
(302) 351-5000 maggie@lnf.com Long & Foster Real Estate, Inc. License #R3-0013718 Listed on: 03/11/2022
We collect this data history from publicly available records. To have your information removed, we recommend requesting removal directly through your county’s website.
Khalilah Ling
Crown Homes Real Estate
(302) 599-7370
89 Total Sales
1 in Hockessin
$500,000 Price
Jemimah Chuks
EXP Realty, LLC
(302) 240-3321
379 Total Sales
2 in Hockessin
$300K - $1M Price Range
Chris Kotula
Realty Plus Associates
(484) 376-5072
123 Total Sales
1 in Hockessin
$760,000 Price
Carter Eggleston
Compass
(302) 665-1606
62 Total Sales
2 in Hockessin
$501K - $550K Price Range
Tammy Duering
RE/MAX Excellence - Kennett Square
(610) 646-5682
75 Total Sales
1 in Hockessin
$555,000 Price
Herman Ross
Compass
(302) 600-1589
76 Total Sales
1 in Hockessin
$590,012 Price
We collect this data history from publicly available records. To have your information removed, we recommend requesting removal directly through your county’s website.
| Date | Buyer | Sale Price | Title Company |
|---|---|---|---|
| -- | Longo & Associates Llp | ||
| Madden Thomas J | $222,100 | -- |
We collect this data history from publicly available records. To have your information removed, we recommend requesting removal directly through your county’s website.
| Date | Status | Borrower | Loan Amount |
|---|---|---|---|
| Open | $585,000 | ||
| Previous Owner | Madden Thomas J | $25,000 | |
| Previous Owner | Madden Thomas J | $25,000 |
We collect this data history from publicly available records. To have your information removed, we recommend requesting removal directly through your county’s website.
| Date | Event | Price | List to Sale | Price per Sq Ft |
|---|---|---|---|---|
| 05/02/2022 05/02/22 | Sold | $670,000 | +6.5% | $162 / Sq Ft |
| 03/13/2022 03/13/22 | Pending | -- | -- | -- |
| 03/11/2022 03/11/22 | For Sale | $629,000 | -- | $152 / Sq Ft |
We collect this data history from publicly available records. To have your information removed, we recommend requesting removal directly through your county’s website.
| Year | Tax Paid | Tax Assessment Tax Assessment Total Assessment is a certain percentage of the fair market value that is determined by local assessors to be the total taxable value of land and additions on the property. | Land | Improvement |
|---|---|---|---|---|
| 2025 | $5,347 | $651,400 | $109,800 | $541,600 |
| 2024 | $5,594 | $146,000 | $24,500 | $121,500 |
| 2023 | $4,961 | $146,000 | $24,500 | $121,500 |
| 2022 | $4,988 | $146,000 | $24,500 | $121,500 |
| 2021 | $4,982 | $146,000 | $24,500 | $121,500 |
| 2020 | $0 | $146,000 | $24,500 | $121,500 |
| 2019 | $5,414 | $146,000 | $24,500 | $121,500 |
| 2018 | $390 | $146,000 | $24,500 | $121,500 |
| 2017 | $4,603 | $146,000 | $24,500 | $121,500 |
| 2016 | $4,603 | $146,000 | $24,500 | $121,500 |
| 2015 | $4,326 | $146,000 | $24,500 | $121,500 |
| 2014 | $4,018 | $146,000 | $24,500 | $121,500 |
Seller's Agent in 2022
David Harrell
Long & Foster
(302) 229-5727
58 Total Sales
Buyer's Agent in 2022
Kalpana Joshi
Patterson Schwartz
(302) 234-6060
59 Total Sales
Source: Bright MLS
MLS Number: DENC2018116
APN: 08-012.10-187
Disclaimer: Certain information contained herein is derived from information provided by parties other than Homes.com. All information provided is deemed reliable, but is not guaranteed to be accurate and should be independently verified.
The data relating to real estate for sale on this website appears in part through the BRIGHT Internet Data Exchange program, a voluntary cooperative exchange of property listing data between licensed real estate brokerage firms, and is provided by BRIGHT through a licensing agreement.
Listing information is from various brokers who participate in the Bright MLS IDX program and not all listings may be visible on the site.
The property information being provided on or through the website is for the personal, non-commercial use of consumers and such information may not be used for any purpose other than to identify prospective properties consumers may be interested in purchasing.
Some properties which appear for sale on the website may no longer be available because they are for instance, under contract, sold or are no longer being offered for sale.
Property information displayed is deemed reliable but is not guaranteed.
Copyright 2026 Bright MLS, Inc.
Ask me questions while you tour the home.