
Justin Ranney
Coldwell Banker Homes Unlimited
(802) 526-6944
92 Total Sales
12 in West Claremont
$43K - $390K Price Range
Estimated Value: $227,000 - $256,000
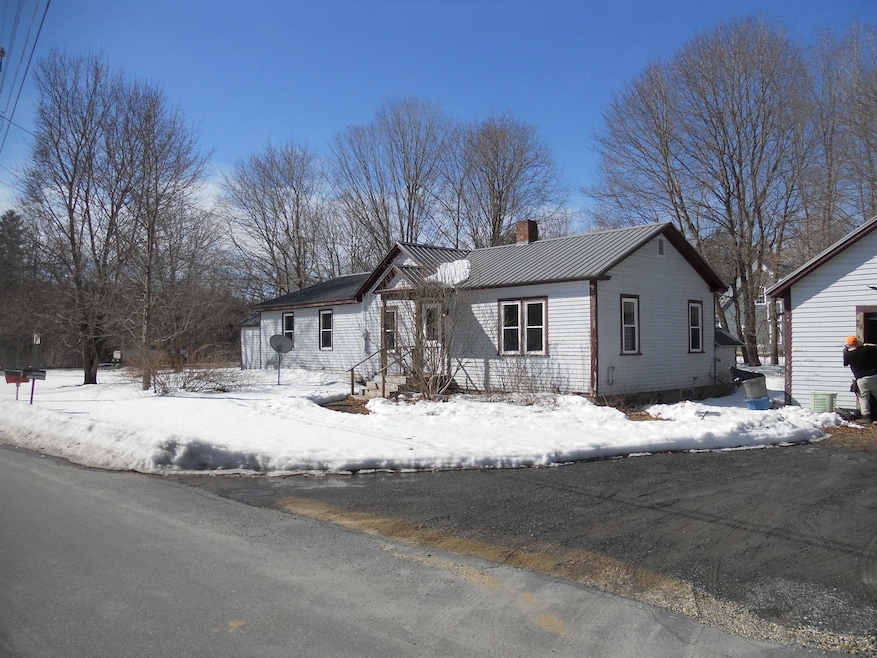
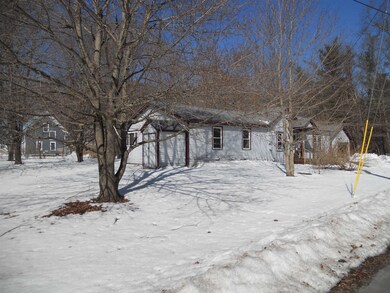
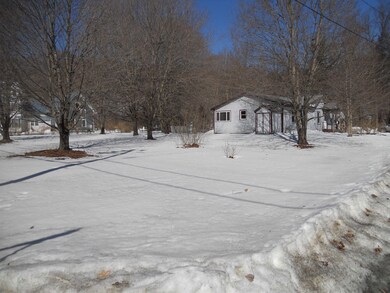
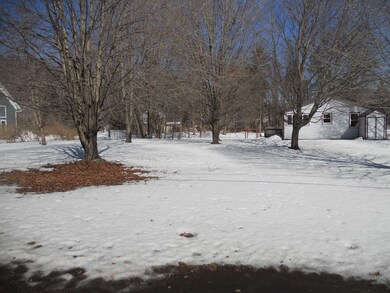
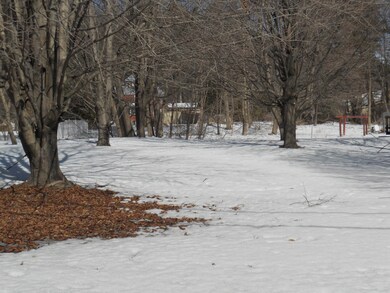
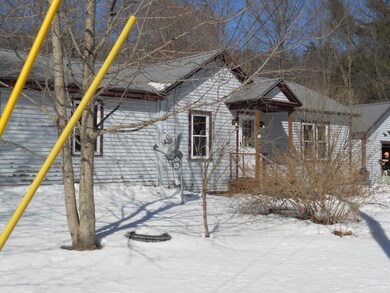
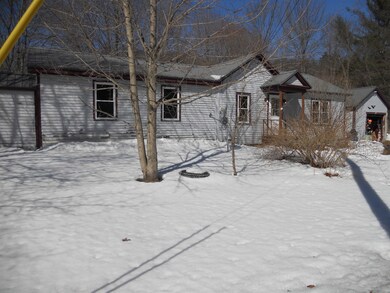
This 3 Bedroom Ranch Has Fresh Interior Paint and the Clapboarded Exterior is Currently Being Repaired and Painted. While Still Needing Some Attention, It Sits on an Almost 3/4 Acre Level Corner Lot For All Your Outside Needs and Wants. The Metal Roof and Replacement Windows Throughout, Even in the Large Enclosed Porch, Add Lots of Value and the Nice Back Deck Will Allow You Countless Evenings Enjoying Your Huge Back Yard. At This Price it Will Not Last Long So Schedule Your Appointment Today! Showings Delayed Until Monday March 17. Offer Deadline is Wednesday 3/19 at Noon but Seller Reserves the Right to Accept an Offer Before Then.
Last Agent to Sell the Property
Coldwell Banker Homes Unlimited License #030957 Listed on: 03/13/2025
Justin Ranney
Coldwell Banker Homes Unlimited
(802) 526-6944
92 Total Sales
12 in West Claremont
$43K - $390K Price Range
Jennifer Snyder Fogg
Black House Real Estate
(802) 526-6432
75 Total Sales
1 in West Claremont
$310,000 Price
Mary Ann Shepard
Monadnock Region Real Estate Group, LLC
(833) 689-0026
63 Total Sales
1 in West Claremont
$272,000 Price
Jaime Durell
BHHS Verani Upper Valley
(339) 444-0372
123 Total Sales
1 in West Claremont
$360,000 Price
Ross Doody
Century 21 Highview Realty
(802) 810-8077
208 Total Sales
11 in West Claremont
$64K - $475K Price Range
Jenna Sievers
Dolan Real Estate
(603) 605-0570
89 Total Sales
2 in West Claremont
$64K - $78K Price Range
We collect this data history from publicly available records. To have your information removed, we recommend requesting removal directly through your county’s website.
| Date | Event | Price | List to Sale | Price per Sq Ft |
|---|---|---|---|---|
| 04/24/2025 04/24/25 | Sold | $213,500 | +7.3% | $195 / Sq Ft |
| 03/17/2025 03/17/25 | For Sale | $199,000 | 0.0% | $182 / Sq Ft |
| 03/15/2025 03/15/25 | Off Market | $199,000 | -- | -- |
| 03/14/2025 03/14/25 | For Sale | $199,000 | 0.0% | $182 / Sq Ft |
| 03/14/2025 03/14/25 | Off Market | $199,000 | -- | -- |
| 03/13/2025 03/13/25 | For Sale | $199,000 | -- | $182 / Sq Ft |
Seller's Agent in 2025
Brian Whipple
Coldwell Banker Homes Unlimited
(603) 477-8827
1 in this area
67 Total Sales
Buyer's Agent in 2025
Marie Lovell
Coldwell Banker LIFESTYLES - Sunapee
(603) 558-8393
3 in this area
124 Total Sales
Source: PrimeMLS
MLS Number: 5032106
APN: CLMN-000070-000000-000007
Disclaimer: Certain information contained herein is derived from information provided by parties other than Homes.com. All information provided is deemed reliable, but is not guaranteed to be accurate and should be independently verified.
Copyright 2026 PrimeMLS, Inc. All rights reserved. This information is deemed reliable, but not guaranteed. The data relating to real estate displayed on this display comes in part from the IDX Program of PrimeMLS. The information being provided is for consumers’ personal, non-commercial use and may not be used for any purpose other than to identify prospective properties consumers may be interested in purchasing.
Ask me questions while you tour the home.