
Joseph Anthony Jr
CG Realty, LLC
(610) 510-7542
137 Total Sales
1 in Bear
$456,000 Price
Estimated Value: $259,000 - $321,000
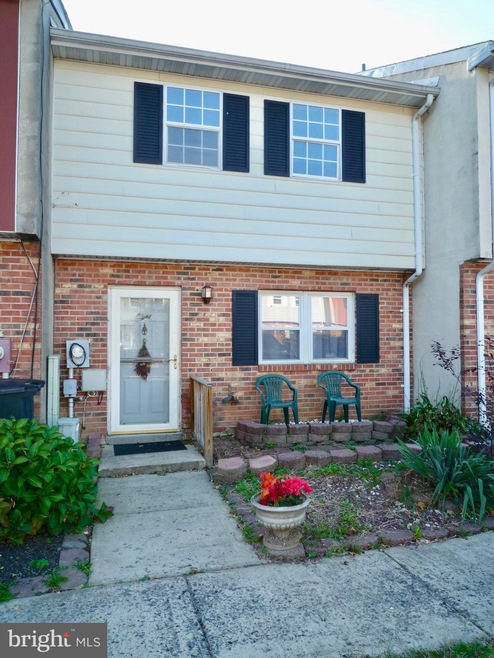
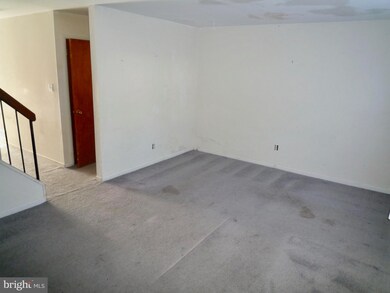
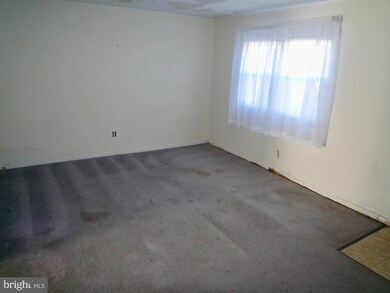
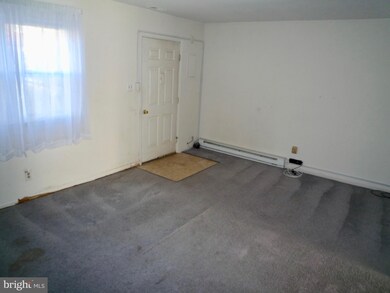
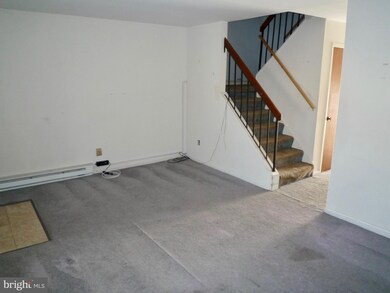
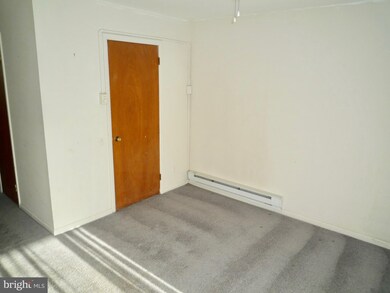
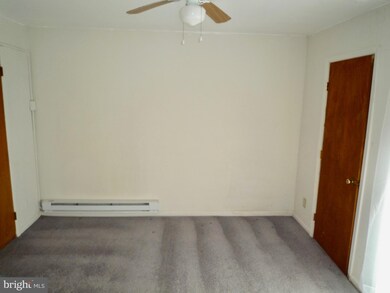
Waiting on signatures. All highest and best offers are due in 11/17 by 5pm. Follow Presentation of Offers Details posted on Bright. INVESTOR ALERT! This 3Br/1.5Ba Townhome is being sold to satisfy an Estate. Home is in need of renovations. Home is being sold AS-IS, WHERE-IS. No Repairs will be made by the Seller. Cash only. This home offers great potential investment for either future rental or rehab & resale. Convenient location just off of Rt 40 near loads of Shopping, Dining & Entertainment as well as close to major Routes 1 & 95 for easy commuting North or South. Put this home on your next tour & take advantage of it's future potential!
Last Agent to Sell the Property
(888) 543-4829 de.broker@exprealty.net EXP Realty, LLC License #R3-0017962 Listed on: 11/15/2020
We collect this data history from publicly available records. To have your information removed, we recommend requesting removal directly through your county’s website.
Joseph Anthony Jr
CG Realty, LLC
(610) 510-7542
137 Total Sales
1 in Bear
$456,000 Price
Ray Dudkewitz
Patterson-Schwartz-Newark
(484) 779-1607
59 Total Sales
8 in Bear
$58K - $540K Price Range
Chris Cashman
Patterson-Schwartz-Newark
(484) 779-6265
107 Total Sales
2 in Bear
$425K - $610K Price Range
Mark Macomber
RE/MAX Realty Group Rehoboth
(856) 517-8134
62 Total Sales
2 in Bear
$360K - $395K Price Range
Sharon Crenshaw
Samson Properties
(302) 314-0982
20 Total Sales
2 in Bear
$240K - $325K Price Range
Jonathan Edler
Empower Real Estate, LLC
(302) 691-9929
57 Total Sales
5 in Bear
$221K - $605K Price Range
We collect this data history from publicly available records. To have your information removed, we recommend requesting removal directly through your county’s website.
| Date | Buyer | Sale Price | Title Company |
|---|---|---|---|
| -- | None Available | ||
| Burns Frisch Nicole R | -- | None Available | |
| Burns James M | $111,000 | None Listed On Document | |
| Young Bruce Lee | -- | -- |
We collect this data history from publicly available records. To have your information removed, we recommend requesting removal directly through your county’s website.
| Date | Status | Borrower | Loan Amount |
|---|---|---|---|
| Open | $150,000 | ||
| Previous Owner | Young Bruce Lee | $80,000 |
We collect this data history from publicly available records. To have your information removed, we recommend requesting removal directly through your county’s website.
| Date | Event | Price | List to Sale | Price per Sq Ft |
|---|---|---|---|---|
| 02/10/2021 02/10/21 | Sold | $111,000 | +5.7% | $82 / Sq Ft |
| 01/06/2021 01/06/21 | Price Changed | $105,000 | -5.4% | $78 / Sq Ft |
| 12/02/2020 12/02/20 | Pending | -- | -- | -- |
| 11/18/2020 11/18/20 | Pending | -- | -- | -- |
| 11/17/2020 11/17/20 | Off Market | $111,000 | -- | -- |
| 11/15/2020 11/15/20 | For Sale | $105,000 | -- | $78 / Sq Ft |
We collect this data history from publicly available records. To have your information removed, we recommend requesting removal directly through your county’s website.
| Year | Tax Paid | Tax Assessment Tax Assessment Total Assessment is a certain percentage of the fair market value that is determined by local assessors to be the total taxable value of land and additions on the property. | Land | Improvement |
|---|---|---|---|---|
| 2025 | $2,070 | $254,300 | $57,500 | $196,800 |
| 2024 | $1,597 | $37,500 | $5,400 | $32,100 |
| 2023 | $1,553 | $37,500 | $5,400 | $32,100 |
| 2022 | $1,549 | $37,500 | $5,400 | $32,100 |
| 2021 | $1,530 | $37,500 | $5,400 | $32,100 |
| 2020 | $2,358 | $37,500 | $5,400 | $32,100 |
| 2019 | $967 | $37,500 | $5,400 | $32,100 |
| 2018 | $50 | $37,500 | $5,400 | $32,100 |
| 2017 | $179 | $37,500 | $5,400 | $32,100 |
| 2016 | $179 | $37,500 | $5,400 | $32,100 |
| 2015 | $163 | $37,500 | $5,400 | $32,100 |
| 2014 | $1,263 | $37,500 | $5,400 | $32,100 |
Seller's Agent in 2021
Team Freebery
EXP Realty, LLC
(302) 420-8606
170 Total Sales
Buyer's Agent in 2021
Adam Hoferer
Crown Homes Real Estate
(302) 354-0176
15 Total Sales
Source: Bright MLS
MLS Number: DENC516812
APN: 10-043.20-062
Disclaimer: Certain information contained herein is derived from information provided by parties other than Homes.com. All information provided is deemed reliable, but is not guaranteed to be accurate and should be independently verified.
The data relating to real estate for sale on this website appears in part through the BRIGHT Internet Data Exchange program, a voluntary cooperative exchange of property listing data between licensed real estate brokerage firms, and is provided by BRIGHT through a licensing agreement.
Listing information is from various brokers who participate in the Bright MLS IDX program and not all listings may be visible on the site.
The property information being provided on or through the website is for the personal, non-commercial use of consumers and such information may not be used for any purpose other than to identify prospective properties consumers may be interested in purchasing.
Some properties which appear for sale on the website may no longer be available because they are for instance, under contract, sold or are no longer being offered for sale.
Property information displayed is deemed reliable but is not guaranteed.
Copyright 2026 Bright MLS, Inc.
Ask me questions while you tour the home.