
Haakim Byrd
HomeSmart Homes & Estates
(845) 420-3634
150 Total Sales
1 in Germantown
$320,000 Price
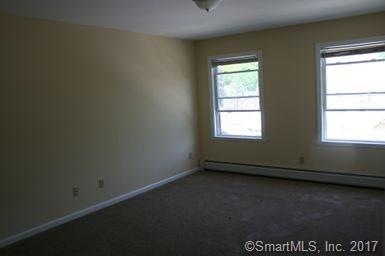
Only 14 years old! This townhouse style has three levels. The upper level has 2 bedrooms and large full bath, Main level has an open floor plan. kitchen with one countertop open to living room for bar stools and lots of cabinets and pantry, half bath, dining room area and a bright living room with hardwood floors and French doors to the deck.
Is being freshly painted, carpets professionally cleaned and ready to move into. The ground level has a 2 Car Garage, laundry and storage. Quiet Area. Broker Owner. must have a good credit report
Last Agent to Rent the Property
Al Surprenant
Connecticut Real Estate Assoc. License #REB.0790018 Listed on: 08/14/2017
Last Renter's Agent
Al Surprenant
Connecticut Real Estate Assoc. License #REB.0790018 Listed on: 08/14/2017
Haakim Byrd
HomeSmart Homes & Estates
(845) 420-3634
150 Total Sales
1 in Germantown
$320,000 Price
Diane LaPine
William Raveis Real Estate
(845) 581-3405
98 Total Sales
2 in Germantown
$295K - $450K Price Range
Natalya Cruz
Keller Williams Realty
(475) 348-7404
32 Total Sales
1 in Germantown
$407,000 Price
Lou Capellaro
Keller Williams Realty
(475) 256-5303
103 Total Sales
1 in Germantown
$282,900 Price
Rahhim Shillingford
Houlihan Lawrence Inc.
(845) 671-5579
43 Total Sales
1 in Germantown
$360,000 Price
Marilyn E. Profit
Coldwell Banker Realty
(475) 471-1056
110 Total Sales
1 in Germantown
$392,500 Price
We collect this data history from publicly available records. To have your information removed, we recommend requesting removal directly through your county’s website.
| Date | Event | Price | List to Sale | Price per Sq Ft |
|---|---|---|---|---|
| 09/21/2017 09/21/17 | Rented | $1,600 | 0.0% | -- |
| 08/27/2017 08/27/17 | Under Contract | -- | -- | -- |
| 08/14/2017 08/14/17 | For Rent | $1,600 | +3.2% | -- |
| 05/08/2017 05/08/17 | Rented | $1,550 | -3.1% | -- |
| 05/08/2017 05/08/17 | For Rent | $1,600 | +6.7% | -- |
| 06/02/2015 06/02/15 | Rented | $1,500 | 0.0% | -- |
| 05/03/2015 05/03/15 | Under Contract | -- | -- | -- |
| 05/02/2015 05/02/15 | For Rent | $1,500 | 0.0% | -- |
| 05/14/2014 05/14/14 | Rented | $1,500 | 0.0% | -- |
| 05/14/2014 05/14/14 | For Rent | $1,500 | 0.0% | -- |
| 11/30/2012 11/30/12 | Rented | $1,500 | 0.0% | -- |
| 10/31/2012 10/31/12 | Under Contract | -- | -- | -- |
| 07/10/2012 07/10/12 | For Rent | $1,500 | -- | -- |
A
Landlord's Agent in 2017
Al Surprenant
Connecticut Real Estate Assoc.
Source: SmartMLS
MLS Number: 170005289
Disclaimer: Certain information contained herein is derived from information provided by parties other than Homes.com. All information provided is deemed reliable, but is not guaranteed to be accurate and should be independently verified.
IDX information is provided exclusively for personal, non-commercial use, and may not be used for any purpose other than to identify prospective properties consumers may be interested in purchasing. Information is deemed reliable but not guaranteed.
Ask me questions while you tour the home.