
Donna Gay
Responds Quickly
Right Way Realty LLC
(351) 666-8448
76 Total Sales
1 in Georgetown
$776,000 Price




Estimated Value: $562,000 - $661,000
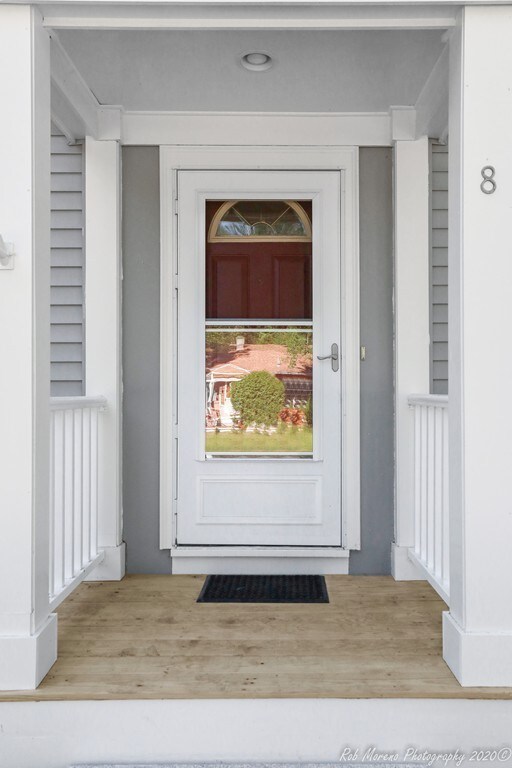
Here's your opportunity to buy into a super town at a great price! Surprisingly spacious, updated, affordable, and located in the highly desirable community of Georgetown. Single-level living with an open floor plan. Great price point for a town with a highly rated school system, quick access to I-95, as well as a friendly community. Neutral decor, so move right in! Private showings by appointment only to qualified buyers. Showings: Thursday, 7/2 Friday, 7/3 & Sunday 7/5 between 12:00 - 3:00. Offers if any will be due Monday 7/6 at 2:00. Allow 24 hours response time. COVID-19 Protocols: Masks must be worn.
We collect this data history from publicly available records. To have your information removed, we recommend requesting removal directly through your county’s website.
Donna Gay
Right Way Realty LLC
(351) 666-8448
76 Total Sales
1 in Georgetown
$776,000 Price
Todd Alperin
Better Homes and Gardens Real Estate - The Masiello Group
(351) 529-8565
82 Total Sales
2 in Georgetown
$335K - $760K Price Range
Luisita Pumphrey
EXP Realty
(339) 444-0879
42 Total Sales
1 in Georgetown
$620,000 Price
Wendy Willis
Keller Williams Realty Evolution
(978) 997-7748
113 Total Sales
3 in Georgetown
$849K - $2M Price Range
The North Shore Realty Group
eXp Realty LLC
(978) 848-1517
92 Total Sales
2 in Georgetown
$530K - $600K Price Range
Ali Ludwig
Keller Williams Realty-Merrimack
(351) 208-1956
92 Total Sales
1 in Georgetown
$1,075,000 Price
We collect this data history from publicly available records. To have your information removed, we recommend requesting removal directly through your county’s website.
| Date | Buyer | Sale Price | Title Company |
|---|---|---|---|
| $450,000 | None Available | ||
| Pinto Steven | $315,000 | -- | |
| Glynn John | $206,000 | -- | |
| Us Bk | $229,500 | -- | |
| Stlaurent Thomas | $193,000 | -- | |
| Nash Melanie | $138,800 | -- |
We collect this data history from publicly available records. To have your information removed, we recommend requesting removal directly through your county’s website.
| Date | Status | Borrower | Loan Amount |
|---|---|---|---|
| Open | -- | $405,000 | |
| Previous Owner | Pickell John J | $248,800 | |
| Previous Owner | Stlaurent Melissa J | $208,400 | |
| Previous Owner | Harper Melissa J | $26,616 | |
| Previous Owner | Harper Melissa J | $169,000 |
We collect this data history from publicly available records. To have your information removed, we recommend requesting removal directly through your county’s website.
| Date | Event | Price | List to Sale | Price per Sq Ft |
|---|---|---|---|---|
| 08/07/2020 08/07/20 | Sold | $450,000 | +11.1% | $439 / Sq Ft |
| 07/07/2020 07/07/20 | Pending | -- | -- | -- |
| 06/29/2020 06/29/20 | For Sale | $405,000 | -- | $395 / Sq Ft |
We collect this data history from publicly available records. To have your information removed, we recommend requesting removal directly through your county’s website.
| Year | Tax Paid | Tax Assessment Tax Assessment Total Assessment is a certain percentage of the fair market value that is determined by local assessors to be the total taxable value of land and additions on the property. | Land | Improvement |
|---|---|---|---|---|
| 2025 | $6,196 | $560,200 | $274,300 | $285,900 |
| 2024 | $5,965 | $475,300 | $189,200 | $286,100 |
| 2023 | $6,289 | $484,500 | $189,200 | $295,300 |
| 2022 | $6,032 | $428,400 | $137,100 | $291,300 |
| 2021 | $4,111 | $258,700 | $137,100 | $121,600 |
| 2020 | $3,786 | $237,800 | $137,100 | $100,700 |
| 2019 | $3,711 | $235,200 | $134,500 | $100,700 |
| 2018 | $3,735 | $235,200 | $134,500 | $100,700 |
| 2017 | $3,689 | $227,600 | $134,500 | $93,100 |
| 2016 | $3,612 | $227,600 | $134,500 | $93,100 |
| 2015 | $3,563 | $222,300 | $134,500 | $87,800 |
| 2014 | $3,123 | $222,300 | $134,500 | $87,800 |
Seller's Agent in 2020
Joyce Sullivan
Serhant
(978) 852-5388
112 Total Sales
Buyer's Agent in 2020
Kevin Farrar
Atlantic Coast Homes,Inc
(978) 578-3448
39 Total Sales
Seller's Agent in 2012
Susan Stead
Gibson Sotheby's International Realty
(978) 697-1982
10 Total Sales
Source: MLS Property Information Network (MLS PIN)
MLS Number: 72682204
APN: GEOR-000011B-000000-000000-000118-000118
Disclaimer: Certain information contained herein is derived from information provided by parties other than Homes.com. All information provided is deemed reliable, but is not guaranteed to be accurate and should be independently verified.
The property listing data and information, or the Images, set forth herein were provided to MLS Property Information Network, Inc. from third party sources, including sellers, lessors and public records, and were compiled by MLS Property Information Network, Inc. The property listing data and information, and the Images, are for the personal, non-commercial use of consumers having a good faith interest in purchasing or leasing listed properties of the type displayed to them and may not be used for any purpose other than to identify prospective properties which such consumers may have a good faith interest in purchasing or leasing. MLS Property Information Network, Inc. and its subscribers disclaim any and all representations and warranties as to the accuracy of the property listing data and information, or as to the accuracy of any of the Images, set forth herein.
Ask me questions while you tour the home.