NOT LISTED FOR SALE
4 Beds
3.5 Baths
2,560 Sq Ft
1 Acre Lot

Highlights

  • Built in 2013 | Newly Remodeled
  • Open Floorplan
  • Wood Flooring
  • Eat-In Gourmet Kitchen
  • Colonial Architecture
  • No HOA

About This Home

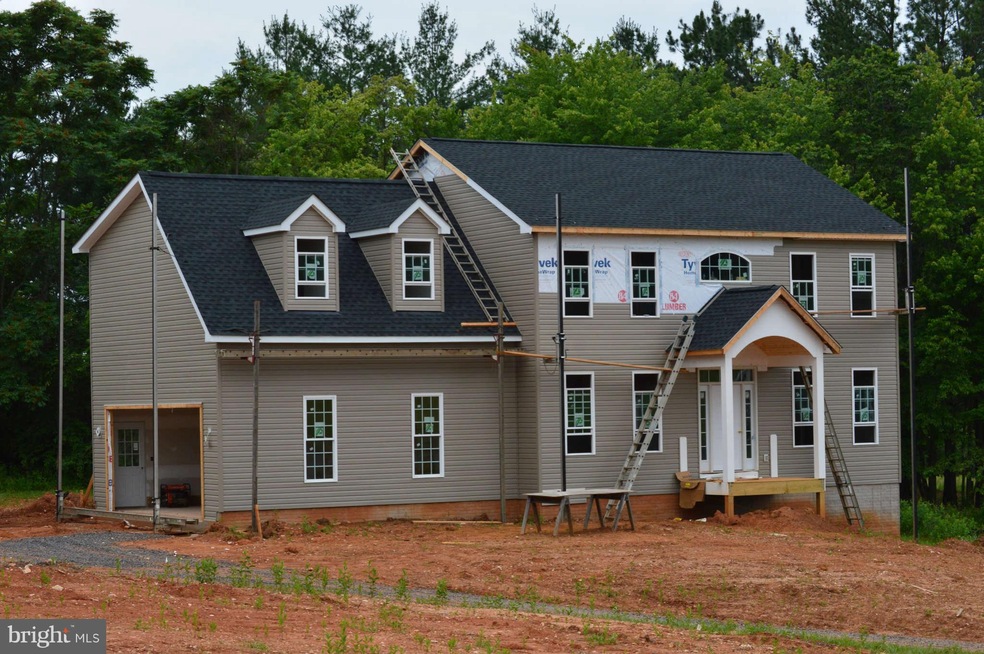
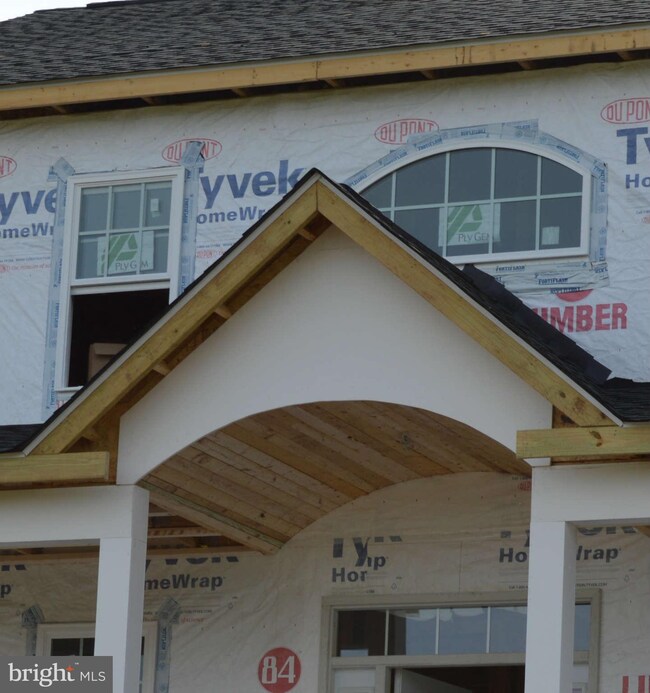
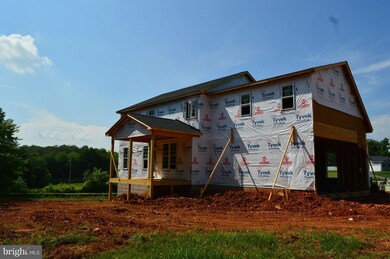
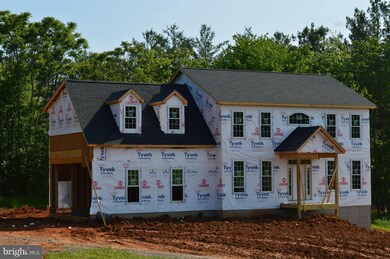
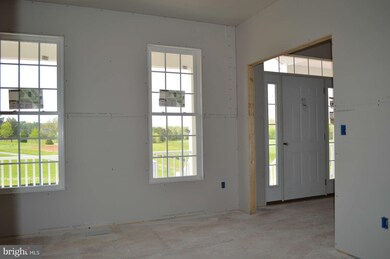
Spacious 4BR, 3.5BA Colonial, Gourmet Kitchen w/ Breakfast RM, Sep Dining & Living Rm, Family Rm w/ Fireplace plus unfinished improved basement. All on 1 Acre w/ NO HOA's Many upgrades throughout including Granite, Maple Camden Cabinetry, Raised Vanity Height, Cover Rear Porch w/Ceiling Fan, Jack & Jill Bath w/ two separate Vanities & so much more. (On Paved State Rd) Complete in July! o/a

Last Agent to Sell the Property

Mandy Brown

(540) 898-2900 mandy.brown@c21nm.com Century 21 Redwood Realty License #0225181142 Listed on: 05/27/2013

Century 21 Redwood Realty

Last Buyer's Agent

Alexa Fritz

(703) 969-5504 alexafritz@fritzrealtors.com Fritz Realty LLC License #0225058986

Create a Home Valuation Report for This Property
The Home Valuation Report is an in-depth analysis detailing your home's value as well as a comparison with similar homes in the area

Home Details

Home Type

  • Single Family

Year Built

  • Built in 2013 | Newly Remodeled

Lot Details

  • 1 Acre Lot
  • Property is in very good condition
  • Property is zoned R1

Parking

  • 2 Car Attached Garage
  • Side Facing Garage
  • Garage Door Opener

Home Design

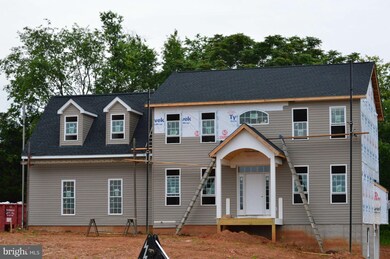
  • Colonial Architecture
  • Frame Construction
  • Shingle Roof
  • Vinyl Siding

Interior Spaces

  • Property has 3 Levels
  • Open Floorplan
  • Ceiling height of 9 feet or more
  • Heatilator
  • Fireplace Mantel
  • Entrance Foyer
  • Family Room
  • Living Room
  • Dining Room
  • Wood Flooring

Kitchen

  • Eat-In Gourmet Kitchen
  • Breakfast Area or Nook
  • Double Oven
  • Cooktop
  • Microwave
  • Dishwasher
  • Kitchen Island
  • Upgraded Countertops

Bedrooms and Bathrooms

  • 4 Bedrooms
  • En-Suite Bathroom
  • 3.5 Bathrooms

Laundry

  • Laundry Room
  • Washer and Dryer Hookup

Unfinished Basement

  • Walk-Out Basement
  • Basement Fills Entire Space Under The House
  • Connecting Stairway
  • Side Exterior Basement Entry

Home Security

  • Carbon Monoxide Detectors
  • Fire and Smoke Detector

Utilities

  • Zoned Heating and Cooling System
  • Heat Pump System
  • Well
  • Electric Water Heater
  • Septic Equal To The Number Of Bedrooms
  • Cable TV Available

Community Details

  • No Home Owners Association
  • Built by BEST BILT HOMES, LLC

Listing and Financial Details

  • Tax Lot 8
  • Assessor Parcel Number 49V 1-8

Home Details

Home Type

Single Family

Year Built

Built in 2013 | Newly Remodeled

Lot Details

1 Acres

Parking

2

Listing Details

  • Property Type: Residential
  • Structure Type: Detached
  • Architectural Style: Colonial
  • Ownership: Fee Simple
  • Inclusions: ,Parking Included In SalePrice
  • New Construction: Yes
  • Story List: Lower 1, Lower 2, Main, Upper 1, Upper 2
  • Year Built: 2013
  • Special Features: NewHome
  • Property Sub Type: Detached

Interior Features

  • Appliances: Washer/Dryer Hookups Only, Cooktop, Dishwasher, Microwave, Oven - Double
  • Interior Amenities: Kitchen - Island, Breakfast Area, Kitchen - Eat-In, Dining Area, Kitchen - Gourmet, Upgraded Countertops, Primary Bath(s), Wood Floors, Floor Plan - Open, Floor Plan - Traditional
  • Fireplace Features: Mantel(s), Heatilator
  • Fireplaces Count: 1
  • Fireplace: Yes
  • Wall Ceiling Types: 9'+ Ceilings
  • Entry Location: Foyer
  • Levels Count: 3+
  • Room List: Living Room, Dining Room, Primary Bedroom, Bedroom 2, Bedroom 3, Bedroom 4, Kitchen, Family Room, Basement, Foyer, Laundry
  • Basement: Yes
  • Basement Type: Connecting Stairway, Side Entrance, Full, Outside Entrance, Unfinished, Walkout Level
  • Living Area Units: Square Feet
  • Total Sq Ft: 4396
  • Living Area Sq Ft: 2560
  • Price Per Sq Ft: 135.08
  • Above Grade Finished Sq Ft: 2560
  • Above Grade Unfinished Sq Ft: 784
  • Below Grade Sq Ft: 1052
  • Total Below Grade Sq Ft: 1052
  • Above Grade Finished Area Units: Square Feet

Beds/Baths

  • Bedrooms: 4
  • Total Bathrooms: 4
  • Full Bathrooms: 3
  • Half Bathrooms: 1
  • Main Level Bathrooms: 1.00
  • Upper Level Bathrooms: 3.00
  • Main Level Half Bathrooms: 1

Exterior Features

  • Other Structures: Above Grade
  • Construction Materials: Vinyl Siding, Frame
  • Construction Completed: No
  • Road Surface Type: Approved
  • Roof: Shingle
  • Water Access: No
  • Waterfront: No
  • Water Oriented: No
  • Pool: No Pool
  • Tidal Water: No
  • Water View: No

Garage/Parking

  • Garage Spaces: 2.00
  • Garage: Yes
  • Parking Features: Garage
  • Garage Features: Garage Door Opener, Garage - Side Entry
  • Attached Garage Spaces: 2
  • Total Garage And Parking Spaces: 2
  • Type Of Parking: Attached Garage

Utilities

  • Central Air Conditioning: Yes
  • Cooling Fuel: Electric
  • Cooling Type: Central A/C
  • Heating Fuel: Electric
  • Heating Type: Central, Heat Pump(s), Zoned
  • Heating: Yes
  • Hot Water: Electric
  • Security: Smoke Detector, Carbon Monoxide Detector(s)
  • Sewer/Septic System: Septic = # Of Br
  • Utilities: Cable Tv Available
  • Water Source: Well

Condo/Co-op/Association

  • Condo Co-Op Association: No
  • HOA: No

Lot Info

  • Lot Size Acres: 1.00
  • Lot Size Area: 43560
  • Lot Size Units: Square Feet
  • Lot Sq Ft: 43560.00
  • Property Condition: Very Good
  • Zoning: R1

Building Info

  • Builder Name: BEST BILT HOMES, LLC

Rental Info

  • Vacation Rental: No

Tax Info

  • Assessor Parcel Number: 49V 1-8
  • Tax Lot: 8

Agents Affiliated with this Home

  • Section Image
  • Section Image
See All Agents

Map

Source: Bright MLS

MLS Number: 1003533468

Bright MLS
Your Personal Tour Guide

Ask me questions while you tour the home.