
Carri Odle
eXp Realty
(605) 702-4276
67 Total Sales
10 in Spearfish
$67K - $1.1M Price Range
Estimated Value: $416,409
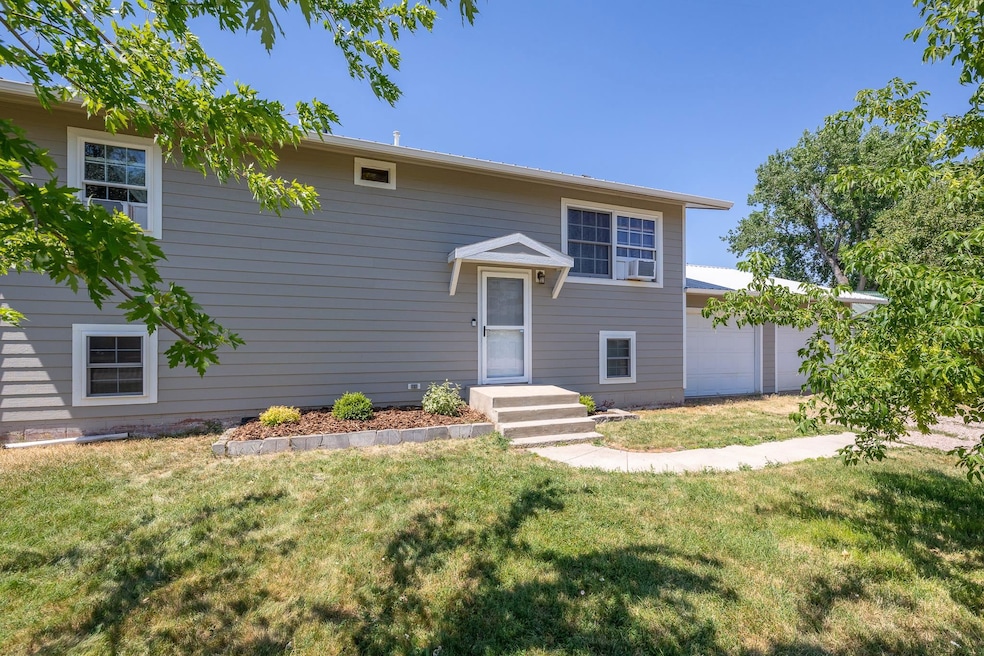
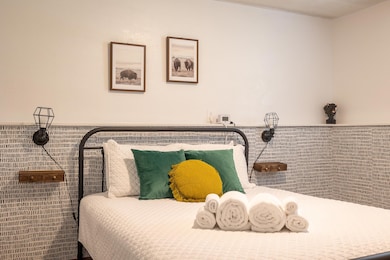
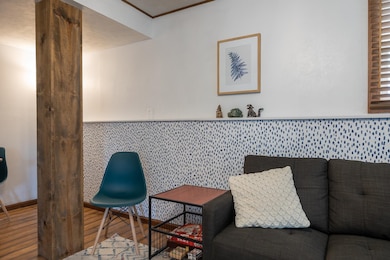
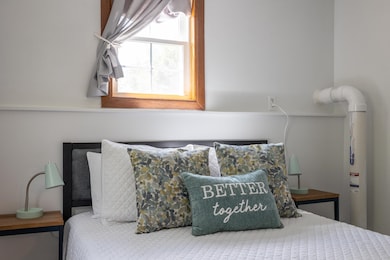
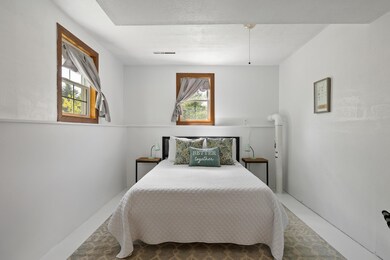
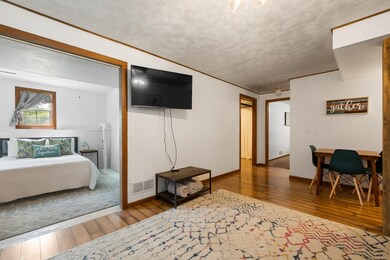
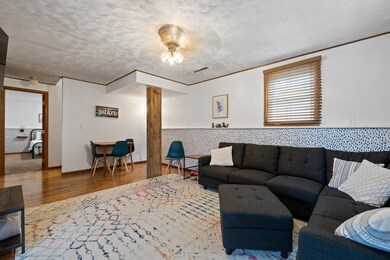
Serene Retreat in Spearfish! Perfectly nestled on a pristine quarter-acre lot, this beautifully maintained haven offers peaceful living with all the comforts of home. Step inside to a welcoming kitchen featuring stainless steel appliances, a tile floor, abundant cabinetry, and a center island with a gas stovetop and stylish tile backsplash. The open-concept design flows into a spacious dining area and cozy living room—ideal for entertaining or everyday living. The main level includes the primary bedroom, a second bedroom, and a full bath. Need more room? The finished basement offers a generous family room, two additional bedrooms, a second full bathroom with a gorgeous tile walk-in shower, and a dedicated laundry room. Step outside to enjoy the large enclosed porch with a vaulted ceiling, a sunny open deck, meticulous landscaping, a charming garden area, and a convenient corner storage shed. A 2-stall attached garage adds practicality, and you're just minutes from everything Spearfish has to offer. This turnkey property is the complete package—schedule your private tour today!
Last Agent to Sell the Property
Berkshire Hathaway HomeServices Midwest Realty License #11217 Listed on: 06/23/2025
We collect this data history from publicly available records. To have your information removed, we recommend requesting removal directly through your county’s website.
Carri Odle
eXp Realty
(605) 702-4276
67 Total Sales
10 in Spearfish
$67K - $1.1M Price Range
Kevin Schilling
Black Hills Brokerage
(605) 467-5660
21 Total Sales
1 in Spearfish
$659,900 Price
Michael Warwick
Great Peaks Realty
(605) 566-6022
558 Total Sales
143 in Spearfish
$35K - $1.6M Price Range
Spencer Rossi
Top Shelf Realty
(605) 702-4681
69 Total Sales
30 in Spearfish
$77K - $1.2M Price Range
Sandy Donahue
Berkshire Hathaway HomeServices Midwest Realty
(605) 340-1892
4 Total Sales
4 in Spearfish
$495K - $1.1M Price Range
Traci Nowowiejski
eXp Realty
(605) 566-6651
78 Total Sales
10 in Spearfish
$80K - $512K Price Range
We collect this data history from publicly available records. To have your information removed, we recommend requesting removal directly through your county’s website.
| Date | Event | Price | List to Sale | Price per Sq Ft | Prior Sale |
|---|---|---|---|---|---|
| 12/12/2025 12/12/25 | Sold | $415,000 | -4.6% | $220 / Sq Ft | |
| 06/23/2025 06/23/25 | For Sale | $435,000 | +38.1% | $230 / Sq Ft | |
| 06/28/2021 06/28/21 | Sold | $315,000 | -7.1% | $179 / Sq Ft | View Prior Sale |
| 04/17/2021 04/17/21 | For Sale | $339,000 | -- | $193 / Sq Ft |
We collect this data history from publicly available records. To have your information removed, we recommend requesting removal directly through your county’s website.
| Year | Tax Paid | Tax Assessment Tax Assessment Total Assessment is a certain percentage of the fair market value that is determined by local assessors to be the total taxable value of land and additions on the property. | Land | Improvement |
|---|---|---|---|---|
| 2025 | $2,831 | $318,980 | $55,000 | $263,980 |
| 2024 | $2,799 | $296,960 | $50,000 | $246,960 |
| 2023 | $3,184 | $260,780 | $50,000 | $210,780 |
| 2022 | $3,094 | $223,290 | $40,000 | $183,290 |
| 2021 | $2,011 | $223,290 | $0 | $0 |
| 2019 | $1,907 | $168,270 | $40,000 | $128,270 |
| 2018 | $1,909 | $167,090 | $0 | $0 |
| 2017 | $1,898 | $161,570 | $0 | $0 |
| 2016 | $2,003 | $161,570 | $0 | $0 |
| 2015 | $2,003 | $160,440 | $0 | $0 |
| 2014 | $2,013 | $158,800 | $0 | $0 |
| 2013 | -- | $156,090 | $0 | $0 |
Seller's Agent in 2025
Cheri St Pierre
Berkshire Hathaway HomeServices Midwest Realty
(605) 390-2481
160 Total Sales
Buyer's Agent in 2025
JESSICA WALLACE
Keller Williams Realty Black Hills SP
(605) 645-6976
12 Total Sales
LH
Seller's Agent in 2021
Lee Harstad
Liberty Tree Properties
(605) 920-0537
20 Total Sales
JH
Buyer's Agent in 2021
JADEN HARPER
eXp Realty
(605) 549-5544
23 Total Sales
Source: Mount Rushmore Area Association of REALTORS®
MLS Number: 84994
APN: 20150-00602-041-62
Disclaimer: Certain information contained herein is derived from information provided by parties other than Homes.com. All information provided is deemed reliable, but is not guaranteed to be accurate and should be independently verified.
IDX information is provided exclusively for personal, non-commercial use, and may not be used for any purpose other than to identify prospective properties consumers may be interested in purchasing. Information is deemed reliable but not guaranteed.
Ask me questions while you tour the home.