
Lynda Wilkes
RE/MAX Innovative Properties
(351) 208-2569
71 Total Sales
1 in Brookline
$653,900 Price


Estimated Value: $470,000 - $545,000
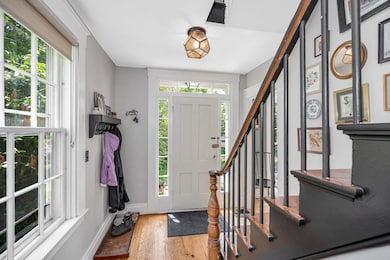
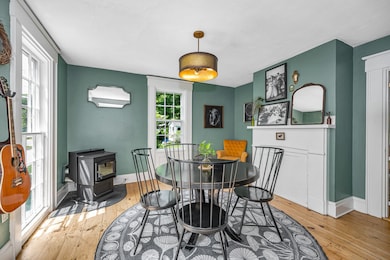
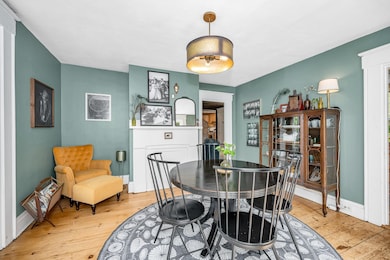
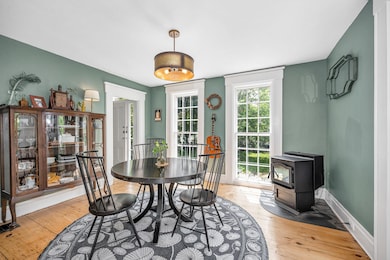
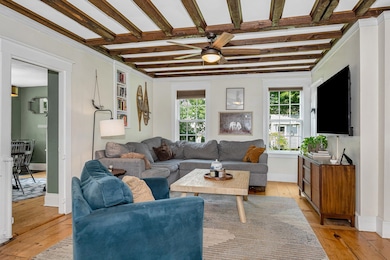
8 Main St in Brookline, NH, is a charming Colonial-style home that offers a perfect blend of countryside tranquility and modern convenience. With 2 bedrooms, 2 bathrooms, and 1,864 square feet of living space, this property is designed for comfort and versatility. The recently updated heating system (2020), pellet stove, and mini splits (2024) ensure year-round coziness. Outdoor enthusiasts will appreciate the chicken coop, shed, and beautifully crafted patio, providing ample opportunities for relaxation and recreation. Additionally, the home features a bonus nursery or office, ideal for those needing extra space. An unfinished walk-up attic bonus space offers a fantastic opportunity to add functional and personalized living space to your new home. Located in the heart of Brookline, residents can enjoy nearby walking trails, the town library, public beach, and town hall, all just moments away. This home truly embodies the best of Brookline living!
Last Agent to Sell the Property
LAER Realty Partners/Chelmsford License #075937 Listed on: 06/13/2025
We collect this data history from publicly available records. To have your information removed, we recommend requesting removal directly through your county’s website.
Lynda Wilkes
RE/MAX Innovative Properties
(351) 208-2569
71 Total Sales
1 in Brookline
$653,900 Price
Anthony Piacenza
BHHS Verani Bedford
(351) 208-1425
61 Total Sales
1 in Brookline
$575,000 Price
Josh Naughton Team
RE/MAX Innovative Properties
(351) 333-4742
95 Total Sales
1 in Brookline
$640,000 Price
Matthew Brownrigg
Lamacchia Realty, Inc.
(833) 774-1983
59 Total Sales
1 in Brookline
$591,500 Price
Melissa Perrault
Keller Williams Realty Metro-Concord
(603) 420-2039
81 Total Sales
1 in Brookline
$675,000 Price
Donnie Crowell
LAER Realty Partners/Chelmsford
(351) 208-2762
92 Total Sales
2 in Brookline
$480K - $640K Price Range
We collect this data history from publicly available records. To have your information removed, we recommend requesting removal directly through your county’s website.
| Date | Buyer | Sale Price | Title Company |
|---|---|---|---|
| $480,000 | -- | ||
| Dehney Stefani | $298,000 | None Available | |
| Derubbio Anthony | $220,000 | -- |
We collect this data history from publicly available records. To have your information removed, we recommend requesting removal directly through your county’s website.
| Date | Status | Borrower | Loan Amount |
|---|---|---|---|
| Open | $384,000 | ||
| Previous Owner | -- | $292,602 | |
| Previous Owner | Derubbio Anthony | $225,000 | |
| Previous Owner | Derubbio Anthony | $31,000 | |
| Previous Owner | Derubbio Anthony | $244,000 |
We collect this data history from publicly available records. To have your information removed, we recommend requesting removal directly through your county’s website.
| Date | Event | Price | List to Sale | Price per Sq Ft | Prior Sale |
|---|---|---|---|---|---|
| 07/30/2025 07/30/25 | Sold | $480,000 | +24.8% | $233 / Sq Ft | |
| 06/25/2025 06/25/25 | Pending | -- | -- | -- | |
| 06/13/2025 06/13/25 | For Sale | $384,500 | +29.0% | $186 / Sq Ft | |
| 09/08/2020 09/08/20 | Sold | $298,000 | 0.0% | $160 / Sq Ft | View Prior Sale |
| 07/24/2020 07/24/20 | Pending | -- | -- | -- | |
| 07/23/2020 07/23/20 | Off Market | $298,000 | -- | -- | |
| 07/23/2020 07/23/20 | Pending | -- | -- | -- | |
| 04/11/2020 04/11/20 | For Sale | $295,900 | 0.0% | $159 / Sq Ft | |
| 03/10/2020 03/10/20 | Pending | -- | -- | -- | |
| 01/25/2020 01/25/20 | For Sale | $295,900 | 0.0% | $159 / Sq Ft | |
| 01/25/2020 01/25/20 | Price Changed | $295,900 | -0.7% | $159 / Sq Ft | |
| 11/22/2019 11/22/19 | Off Market | $298,000 | -- | -- | |
| 09/03/2019 09/03/19 | Price Changed | $295,000 | -1.6% | $158 / Sq Ft | |
| 08/11/2019 08/11/19 | For Sale | $299,900 | -- | $161 / Sq Ft |
We collect this data history from publicly available records. To have your information removed, we recommend requesting removal directly through your county’s website.
| Year | Tax Paid | Tax Assessment Tax Assessment Total Assessment is a certain percentage of the fair market value that is determined by local assessors to be the total taxable value of land and additions on the property. | Land | Improvement |
|---|---|---|---|---|
| 2025 | $10,470 | $424,900 | $164,600 | $260,300 |
| 2024 | $9,607 | $424,900 | $164,600 | $260,300 |
| 2023 | $8,829 | $424,900 | $164,600 | $260,300 |
| 2022 | $7,983 | $268,600 | $104,700 | $163,900 |
| 2021 | $7,677 | $268,600 | $104,700 | $163,900 |
| 2020 | $7,467 | $268,600 | $104,700 | $163,900 |
| 2019 | $8,023 | $268,600 | $104,700 | $163,900 |
| 2018 | $8,105 | $274,200 | $110,300 | $163,900 |
| 2017 | $7,253 | $220,200 | $89,300 | $130,900 |
| 2016 | $7,170 | $220,200 | $89,300 | $130,900 |
| 2015 | $6,837 | $220,200 | $89,300 | $130,900 |
| 2014 | $7,234 | $220,200 | $89,300 | $130,900 |
| 2013 | $7,107 | $224,700 | $89,300 | $135,400 |
Seller's Agent in 2025
Donnie Crowell
LAER Realty Partners/Chelmsford
(603) 921-2245
92 Total Sales
Buyer's Agent in 2025
Tina Hagen
BHHS Verani Nashua
(603) 770-7769
40 Total Sales
Seller's Agent in 2020
Hugh Durack
Coldwell Banker LIFESTYLES - Concord
(603) 305-0310
51 Total Sales
KL
Buyer's Agent in 2020
Kiel Lynch
Keller Williams Realty Success
Source: PrimeMLS
MLS Number: 5046387
APN: BRKL-000001F-000000-000130
Disclaimer: Certain information contained herein is derived from information provided by parties other than Homes.com. All information provided is deemed reliable, but is not guaranteed to be accurate and should be independently verified.
Copyright 2026 PrimeMLS, Inc. All rights reserved. This information is deemed reliable, but not guaranteed. The data relating to real estate displayed on this display comes in part from the IDX Program of PrimeMLS. The information being provided is for consumers’ personal, non-commercial use and may not be used for any purpose other than to identify prospective properties consumers may be interested in purchasing.
Ask me questions while you tour the home.