
Team Valdez Mejia
Keller Williams Realty
(351) 208-2030
163 Total Sales
1 in Shawsheen Heights
$1,000,000 Price
Estimated Value: $342,849
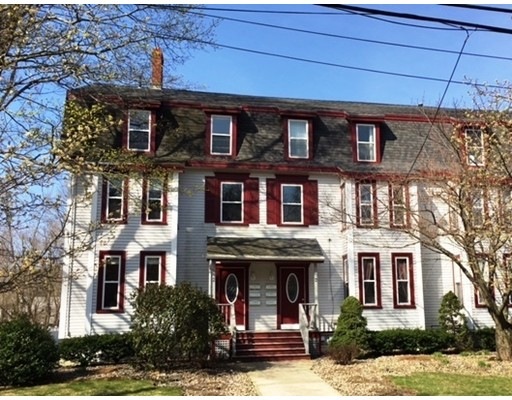
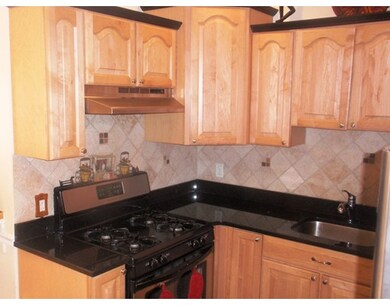
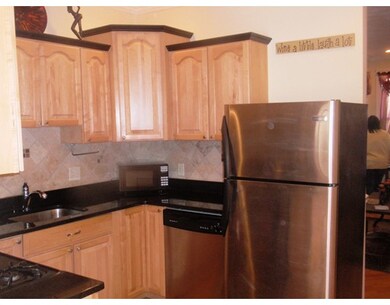
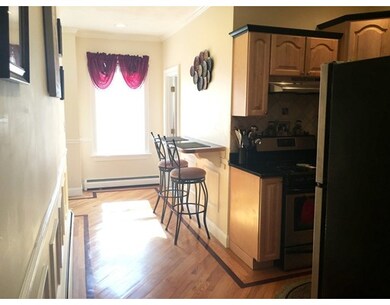
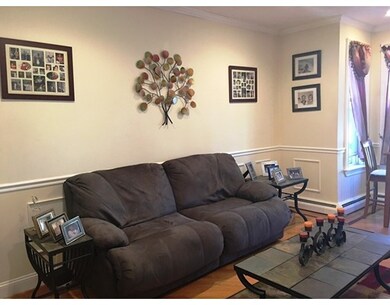
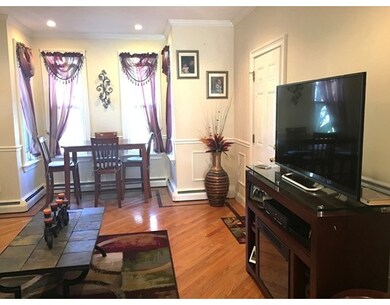
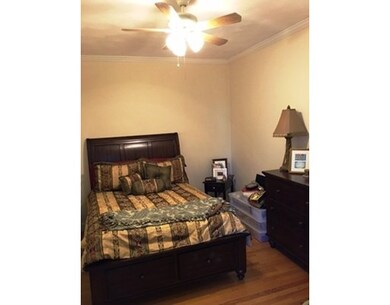
LOCATION LOCATION LOCATION! Easy living in this One Bedroom Condominium walk to Restaurants, Shops, Commuter Train & Phillips Academy from the chic, turn-key condo. Renovated in 2006! Light and Bright. Soaring ceilings, gorgeous hardwood floors with inset, crown molding, wainscoting, granite, stainless kitchen, loads of storage, recessed lighting, replacement windows. One deeded parking space in rear and plenty of street parking. Currently not FHA approved. Don't miss it.
Last Agent to Sell the Property
William Raveis R.E. & Home Services Listed on: 04/18/2016
Home Type
Condominium
Year Built
1900
Lot Details
0.46 Acres
We collect this data history from publicly available records. To have your information removed, we recommend requesting removal directly through your county’s website.
Team Valdez Mejia
Keller Williams Realty
(351) 208-2030
163 Total Sales
1 in Shawsheen Heights
$1,000,000 Price
Justin Blankenship
Fiv Realty Co
(781) 417-3370
61 Total Sales
1 in Shawsheen Heights
$1,260,000 Price
Bryan Perreira
LAER Realty Partners
(351) 208-9883
137 Total Sales
2 in Shawsheen Heights
$350K - $675K Price Range
Alex Wong
Serhant
(857) 365-2114
41 Total Sales
1 in Shawsheen Heights
$797,000 Price
AJ Pappas
eXp Realty LLC
(351) 222-2436
37 Total Sales
1 in Shawsheen Heights
$711,000 Price
Chrissoula Hagigeorges
Keller Williams Realty
(978) 984-3313
13 Total Sales
1 in Shawsheen Heights
$1,100,000 Price
We collect this data history from publicly available records. To have your information removed, we recommend requesting removal directly through your county’s website.
| Date | Buyer | Sale Price | Title Company |
|---|---|---|---|
| $200,000 | -- | ||
| Vaillancourt Richard | $155,000 | -- | |
| Burns Robert | $160,000 | -- |
We collect this data history from publicly available records. To have your information removed, we recommend requesting removal directly through your county’s website.
| Date | Status | Borrower | Loan Amount |
|---|---|---|---|
| Open | -- | $150,000 |
We collect this data history from publicly available records. To have your information removed, we recommend requesting removal directly through your county’s website.
| Date | Event | Price | List to Sale | Price per Sq Ft |
|---|---|---|---|---|
| 06/17/2016 06/17/16 | Sold | $200,000 | 0.0% | $314 / Sq Ft |
| 04/26/2016 04/26/16 | Pending | -- | -- | -- |
| 04/18/2016 04/18/16 | For Sale | $200,000 | -- | $314 / Sq Ft |
We collect this data history from publicly available records. To have your information removed, we recommend requesting removal directly through your county’s website.
| Year | Tax Paid | Tax Assessment Tax Assessment Total Assessment is a certain percentage of the fair market value that is determined by local assessors to be the total taxable value of land and additions on the property. | Land | Improvement |
|---|---|---|---|---|
| 2025 | $4,105 | $328,700 | $0 | $328,700 |
| 2024 | $3,550 | $275,600 | $0 | $275,600 |
| 2023 | $3,405 | $249,300 | $0 | $249,300 |
| 2022 | $3,367 | $230,600 | $0 | $230,600 |
| 2021 | $3,475 | $227,300 | $0 | $227,300 |
| 2020 | $3,166 | $210,900 | $0 | $210,900 |
| 2019 | $3,088 | $202,200 | $0 | $202,200 |
| 2018 | $2,939 | $187,900 | $0 | $187,900 |
| 2017 | $2,735 | $180,200 | $0 | $180,200 |
| 2016 | $2,622 | $176,900 | $0 | $176,900 |
| 2015 | $2,484 | $165,900 | $0 | $165,900 |
Seller's Agent in 2016
Maureen Heinze
William Raveis R.E. & Home Services
(978) 475-5100
1 in this area
9 Total Sales
Buyer's Agent in 2016
Diane LeBoeuf
Competitive Edge Real Estate Services
(978) 580-5050
3 in this area
73 Total Sales
Source: MLS Property Information Network (MLS PIN)
MLS Number: 71989951
APN: ANDO-000038-000141-000801
Disclaimer: Certain information contained herein is derived from information provided by parties other than Homes.com. All information provided is deemed reliable, but is not guaranteed to be accurate and should be independently verified.
The property listing data and information, or the Images, set forth herein were provided to MLS Property Information Network, Inc. from third party sources, including sellers, lessors and public records, and were compiled by MLS Property Information Network, Inc. The property listing data and information, and the Images, are for the personal, non-commercial use of consumers having a good faith interest in purchasing or leasing listed properties of the type displayed to them and may not be used for any purpose other than to identify prospective properties which such consumers may have a good faith interest in purchasing or leasing. MLS Property Information Network, Inc. and its subscribers disclaim any and all representations and warranties as to the accuracy of the property listing data and information, or as to the accuracy of any of the Images, set forth herein.
Ask me questions while you tour the home.