NOT LISTED FOR SALE
5 Beds
4.5 Baths
5,805 Sq Ft
0.93 Acre Lot

Sale Details

Date Sold: June 18, 2020

Last sale price $965,000 $166 Per Sq Ft

38 Days on Market

Highlights

  • On Golf Course
  • Sitting Area In Primary Bedroom
  • 0.93 Acre Lot
  • West Orange High School Rated A-
  • Custom Home
  • Deck

About This Home

As of June 2020

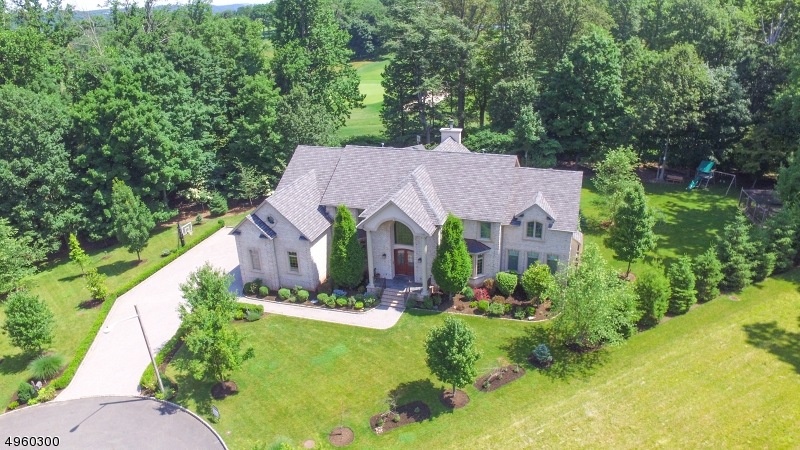
10 year young custom colonial located on a coveted cul-de-sac backing to a private golf course, 5805 sq ft with timeless appeal and unsurpassed craftsmanship w/ thoughtful attention to every detail Custom features include custom architectural molding and millwork, 2 story great room, w/fireplace, luxurious master bedroom suite w/sitting room, 2 walk-in closets,spa like marble bath w/ radiant heat floor, a custom chefs kitchen w/center island, separate breakfast area & designer appliances gracious living room & dining rooms,1st floor en-suite guest room, home office, family room w/ wet bar & fireplace, laundry &mud plus rooms. 3 car garage + separate structure w/slab floor, garage door, could be 4th garage, storage shed or cabana. Successful tax appeal 2020, reduced $10,943.44 to $36,521.09

Last Agent to Sell the Property

DIDI ROSEN

KELLER WILLIAMS SUBURBAN REALTY Listed on: 02/04/2020

Last Buyer's Agent

Victoria Carter

WEICHERT REALTORS

WEICHERT REALTORS
Create a Home Valuation Report for This Property
The Home Valuation Report is an in-depth analysis detailing your home's value as well as a comparison with similar homes in the area

Home Details

Home Type

  • Single Family

Est. Annual Taxes

  • $47,464

Year Built

  • Built in 2010

Lot Details

  • 40,511 Sq Ft Lot
  • On Golf Course
  • Cul-De-Sac

Parking

  • 3 Car Attached Garage
  • Garage Door Opener
  • Paver Block

Home Design

  • Custom Home
  • Colonial Architecture
  • Brick Exterior Construction
  • Asphalt Shingled Roof
  • Stucco

Interior Spaces

  • 5,805 Sq Ft Home
  • Wet Bar
  • Central Vacuum
  • High Ceiling
  • Gas Fireplace
  • Blinds
  • Mud Room
  • Entrance Foyer
  • Family Room with Fireplace
  • 2 Fireplaces
  • Great Room with Fireplace
  • Living Room
  • Breakfast Room
  • Formal Dining Room
  • Storage Room
  • Utility Room
  • Unfinished Basement
  • Basement Fills Entire Space Under The House
  • Attic

Kitchen

  • Eat-In Kitchen
  • Breakfast Bar
  • Electric Oven
  • Self-Cleaning Oven
  • Gas Cooktop
  • Recirculated Exhaust Fan
  • Dishwasher
  • Wine Refrigerator
  • Kitchen Island

Flooring

  • Wood
  • Wall to Wall Carpet
  • Stone
  • Tile

Bedrooms and Bathrooms

  • 5 Bedrooms
  • Sitting Area In Primary Bedroom
  • Primary bedroom located on second floor
  • En-Suite Primary Bedroom
  • Walk-In Closet
  • Dressing Area
  • Powder Room
  • In-Law or Guest Suite
  • Bidet
  • Jetted Tub in Primary Bathroom
  • Whirlpool Bathtub
  • Hydromassage or Jetted Bathtub
  • Separate Shower

Laundry

  • Laundry Room
  • Dryer
  • Washer

Home Security

  • Carbon Monoxide Detectors
  • Fire and Smoke Detector

Outdoor Features

  • Deck
  • Outdoor Grill

Schools

  • W Orange High School

Utilities

  • Multiple cooling system units
  • Forced Air Heating and Cooling System
  • Multiple Heating Units
  • Underground Utilities
  • Power Generator
  • Gas Water Heater

Listing and Financial Details

  • Assessor Parcel Number 1622-00156-0000-00029-0003-

Home Details

Home Type

Single Family

Est. Annual Taxes

$47,464

Year Built

Built in 2010

Lot Details

0.93 Acres

Parking

3

Listing Details

  • Style: Colonial, Custom Home
  • Primary Style: Colonial
  • Subproperty Type: Single Family
  • Year Built: 2010
  • County Name: Essex
  • Exclusions: Center light fixture in living room
  • Directions: PLEASANT VALLEY WAY TO OLD INDIAN RD TO MARGULIS CT
  • I D: 4960300
  • Section Subdiv Development: ST. CLOUD
  • First Name: DIDI
  • First Name3: VICTORIA
  • Last Name: ROSEN
  • Last Name3: CARTER
  • Office Phone: 973-495-4801
  • Office Phone3: 973-376-6748
  • Special Features: None
  • Property Sub Type: Detached

Interior Features

  • Flooring: Carpeting, Stone, Tile, Wood
  • Fireplace Description: Gas Fireplace, Family Room, Great Room
  • Number of Fireplaces: 2
  • Appliances: Carbon Monoxide Detector, Central Vacuum, Generator-Built-In, OvnWElec, Refrigerator, CookGas, Washer, Dishwasher, Self Cleaning Oven, Kitchen Exhaust Fan, Dryer, WineRefr
  • Interior Amenities: Bar-Wet, JacuzTyp, StallShw, Walk-In Closet, Bidet, Whirlpool, Blinds, Fire Extinguisher, Window Treatments, Carbon Monoxide Detector, High Ceilings, Smoke Detector
  • Bedrooms: 5
  • Master Bedroom Desc: Dressing Room, Sitting Room, Full Bath, Walk-In Closet
  • Bedroom 1 Level: Second
  • Bedroom 2 Level: Second
  • Bedroom 3 Level: Second
  • Bedroom 4 Level: Second
  • Primary Bathroom Features: Bidet, Stall Shower, Jetted Tub
  • Bathrooms: 4.10
  • Full Bathrooms: 4
  • Half Bathrooms: 1
  • Basement: Yes
  • Basement Description: Full, Unfinished
  • Basement Level Rooms: Utility Room, Storage Room
  • Dining Room Level: First
  • Dining Area: Formal Dining Room
  • Den Level: First
  • Family Room Level: First
  • In Law Suite: Yes
  • In Law Suite Description: Bedroom 1, Full Bath
  • Kitchen Area: Breakfast Bar, Center Island, Pantry, Eat-In Kitchen, Separate Dining Area
  • Kitchen Dim: 17x14
  • Kitchen Level: First
  • Living Room Dim: 17x14
  • Living Room Level: First
  • Other Room 1: Bedroom
  • Other Room1 Dim: 14x12
  • Other Room1 Level: First
  • Other Room 2: SittngRm
  • Other Room2 Dim: 14x11
  • Other Room2 Level: Second
  • Other Room 3: Laundry Room
  • Other Room3 Level: First
  • Other Room 4: Breakfast
  • Other Room4 Dim: 17x13
  • Other Room4 Level: First
  • Level 1 Rooms: 1 Bedroom, Breakfast Room, Laundry Room, MudRoom, Foyer, Walkout, GarEnter, Living Room, Pantry, Dining Room, Great Room, Powder Room, Bath(s) Other, Family Room, Kitchen
  • Level 2 Rooms: Leisure, 4 Or More Bedrooms, SittngRm, Bath Main, Bath(s) Other
  • Level 3 Rooms: SeeRem, Attic
  • Estimated Sq Ft: 5805
  • Phone: 973-994-4884

Exterior Features

  • Exterior Description: Brick, Stucco
  • Exterior Features: Barbeque, Deck
  • Roof Description: Asphalt Shingle

Garage/Parking

  • Garage Description: Garage Door Opener, Attached Garage, Oversize Garage
  • Number Garage Spaces: 3
  • Parking Driveway Description: 2 Car Width, Paver Block

Utilities

  • Cooling: 3 Units, Central Air
  • Fuel Type: Gas-Natural
  • Heating: 3 Units, Forced Hot Air
  • Sewer: Public Sewer
  • Utilities: All Underground
  • Water: Public Water
  • Water Heater: Gas

Schools

  • High School: W ORANGE

Lot Info

  • Lot Size: 0.93
  • Easement: Unknown
  • Lot Description: Backs to Golf Course, Cul-De-Sac
  • Lot I D Tax: *
  • Lot Size Tax: *
  • Total Acres: 0.93

Tax Info

  • Tax Acres: *
  • Assessed Improvement Value: *
  • Assessed Land Value: *
  • Total Tax Assessed: *
  • Streetname Tax: *
  • Street Number Tax: *
  • Tax Amount: 47464
  • Tax Amount Tax: *
  • Assessor Parcel Number: 1622-00156-0000-00029-0003-
  • Tax Rate Amount: 4.161
  • Tax Rate Tax: *
  • Tax Year Tax: *
  • Tax Year: 2019

Home Values in the Area

Source: Public Records

Average Home Value in this Area


Source: Public Records

Agents Specializing in West Orange, NJ

See All Agents

Property History

We collect this data history from publicly available records. To have your information removed, we recommend requesting removal directly through your county’s website.

Date Event Price List to Sale Price per Sq Ft Prior Sale
06/18/2020 06/18/20 Sold $965,000 -3.0% $166 / Sq Ft
03/13/2020 03/13/20 Pending -- -- --
02/04/2020 02/04/20 For Sale $994,999 -13.5% $171 / Sq Ft
04/13/2012 04/13/12 Sold $1,150,000 -- -- View Prior Sale
Source: Garden State MLS

Agents Affiliated with this Home

  • Section Image
See All Agents

Map

Source: Garden State MLS

MLS Number: 3614173

Garden State MLS

APN: 22 00156-0000-00029-0003

Your Personal Tour Guide

Ask me questions while you tour the home.