
Tammy Banks
LRG Collective
(435) 708-7295
31 Total Sales
3 in Parowan
$120K - $666K Price Range

Estimated Value: $63,000 - $228,000
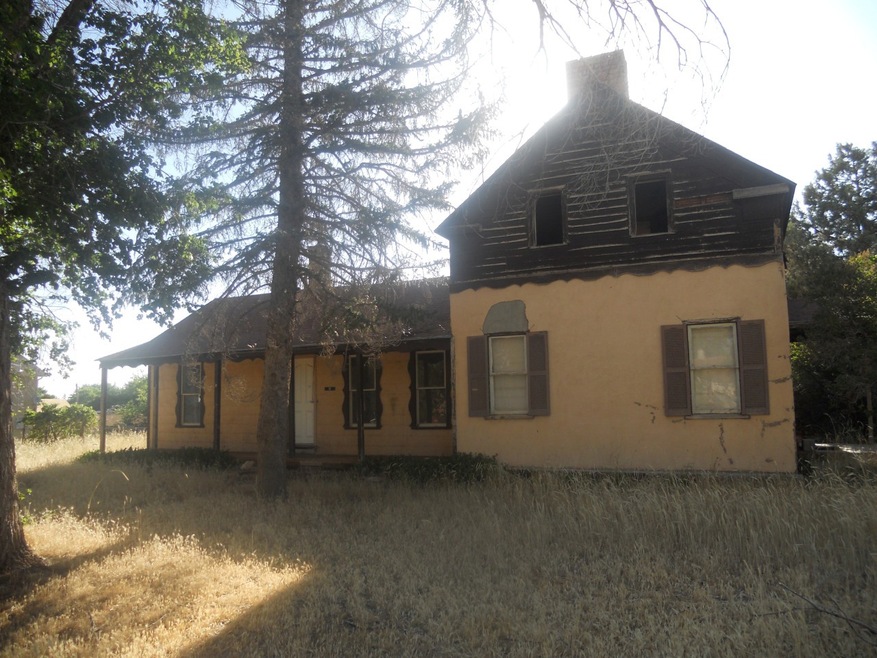
Pioneer home that needs TLC....Great coner lot... has potential but it is a fixer upper... seller is very motivated!!! Please bring offers!!! Reduced $10,000!!!
Last Agent to Sell the Property
SHERRI CARLSON
High Country Realty-Parowan Listed on: 06/20/2012
Last Buyer's Agent
SHERRI CARLSON
Cedar City Real Estate
We collect this data history from publicly available records. To have your information removed, we recommend requesting removal directly through your county’s website.
Tammy Banks
LRG Collective
(435) 708-7295
31 Total Sales
3 in Parowan
$120K - $666K Price Range
Brett Taylor
Fortis Real Estate, LLC
(435) 383-4366
149 Total Sales
5 in Parowan
$210K - $410K Price Range
Toni Carl
ERA Realty Center
(435) 572-7743
93 Total Sales
4 in Parowan
$270K - $300K Price Range
Chad Schmuker
Address By Design
(435) 990-7830
58 Total Sales
18 in Parowan
$46K - $685K Price Range
Sherri Carlson
Address By Design
(435) 572-7776
49 Total Sales
21 in Parowan
$45K - $485K Price Range
Jason Spencer
Stratum Real Estate Group PLLC South Branch Office
(435) 233-9649
172 Total Sales
5 in Parowan
$130K - $805K Price Range
We collect this data history from publicly available records. To have your information removed, we recommend requesting removal directly through your county’s website.
| Date | Buyer | Sale Price | Title Company |
|---|---|---|---|
| -- | Old Republic Title |
We collect this data history from publicly available records. To have your information removed, we recommend requesting removal directly through your county’s website.
| Date | Event | Price | List to Sale | Price per Sq Ft |
|---|---|---|---|---|
| 03/06/2013 03/06/13 | Sold | -- | -- | -- |
| 09/28/2012 09/28/12 | Pending | -- | -- | -- |
| 06/18/2012 06/18/12 | For Sale | $60,000 | -- | $26 / Sq Ft |
We collect this data history from publicly available records. To have your information removed, we recommend requesting removal directly through your county’s website.
| Year | Tax Paid | Tax Assessment Tax Assessment Total Assessment is a certain percentage of the fair market value that is determined by local assessors to be the total taxable value of land and additions on the property. | Land | Improvement |
|---|---|---|---|---|
| 2026 | $797 | $99,254 | $99,254 | |
| 2025 | $797 | $83,686 | $83,686 | |
| 2023 | $674 | $83,685 | $83,685 | $0 |
| 2022 | $728 | $76,075 | $76,075 | $0 |
| 2021 | $455 | $47,545 | $47,545 | $0 |
| 2020 | $404 | $37,305 | $37,305 | $0 |
| 2019 | $424 | $37,305 | $37,305 | $0 |
| 2018 | $377 | $32,440 | $32,440 | $0 |
| 2017 | $386 | $32,440 | $32,440 | $0 |
| 2016 | $407 | $32,440 | $32,440 | $0 |
| 2015 | $411 | $30,900 | $0 | $0 |
| 2014 | $431 | $30,900 | $0 | $0 |
SC
Seller's Agent in 2013
SHERRI CARLSON
High Country Realty-Parowan
Source: Iron County Board of REALTORS®
MLS Number: 61749
APN: A-0198-0000-0000
Ask me questions while you tour the home.